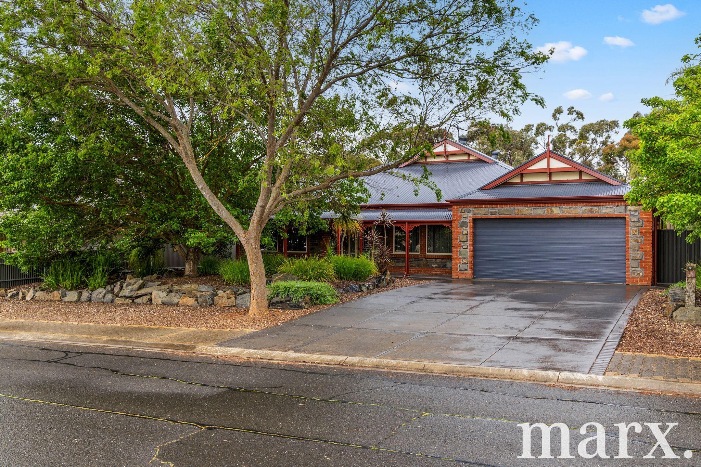
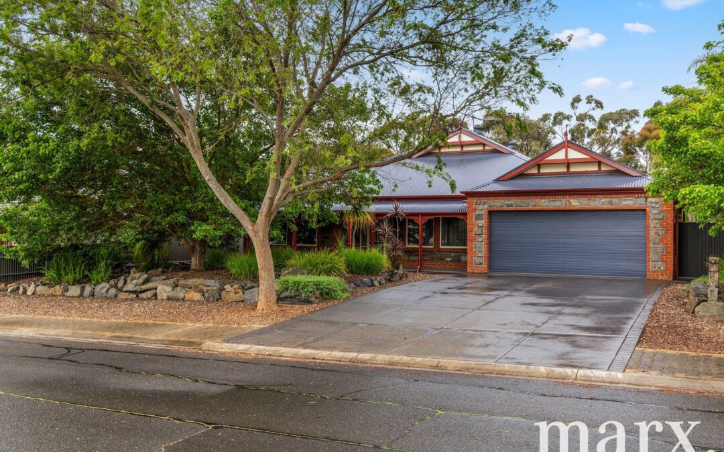
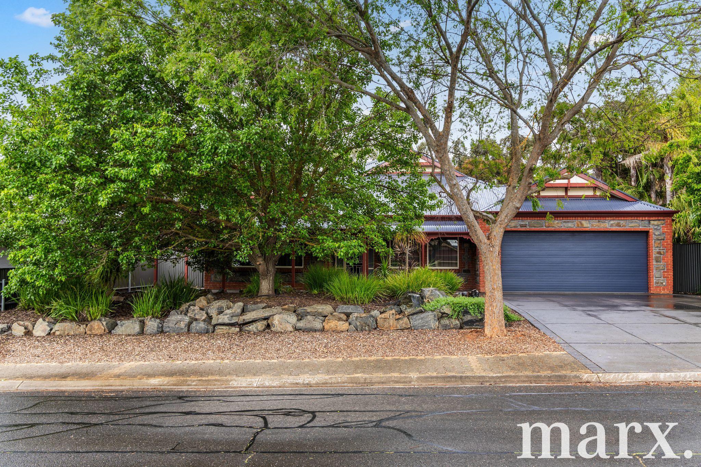
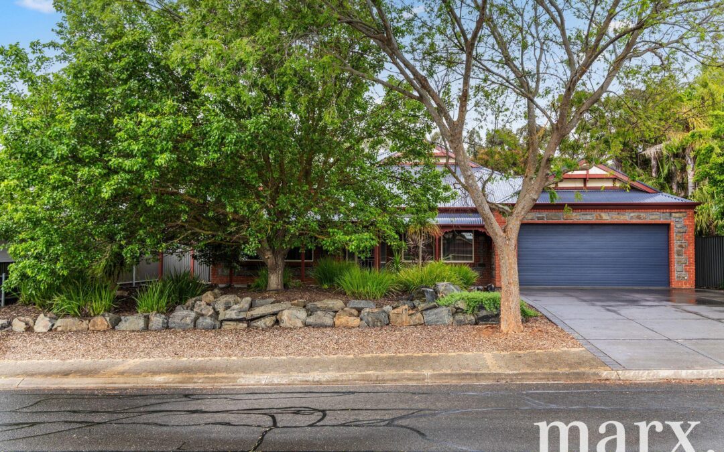
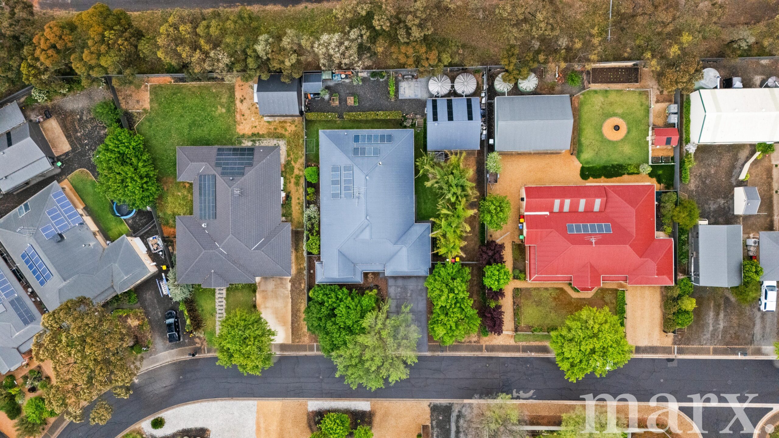
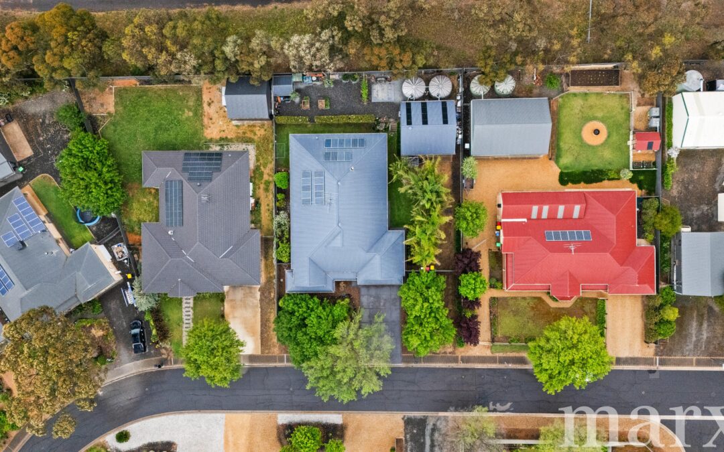
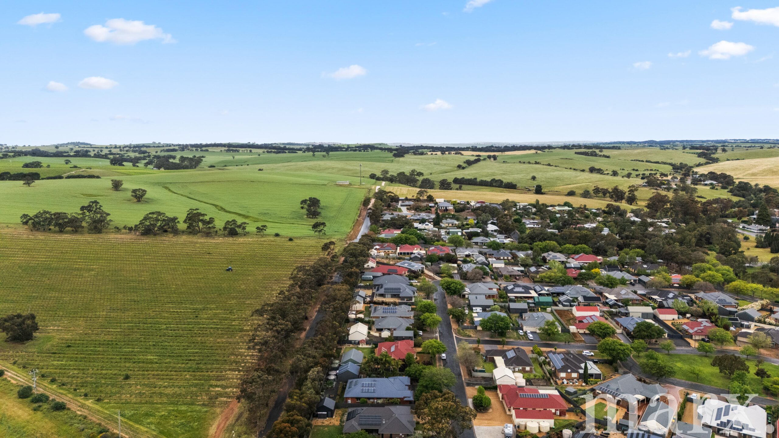
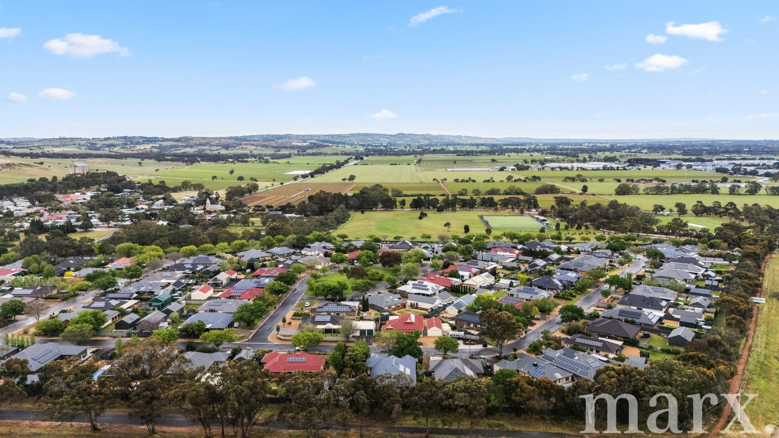
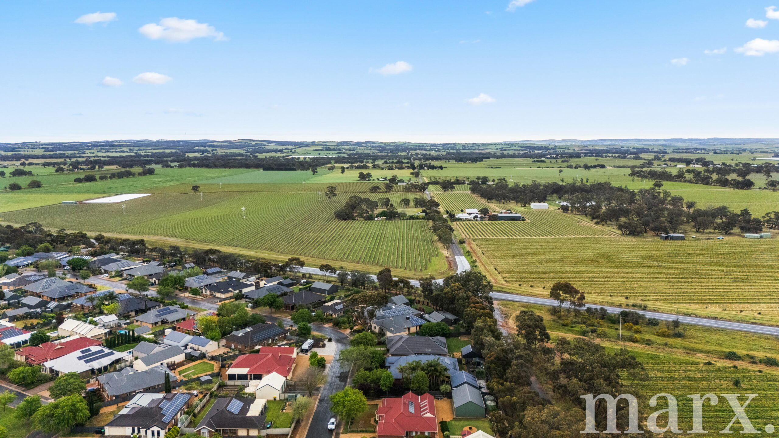
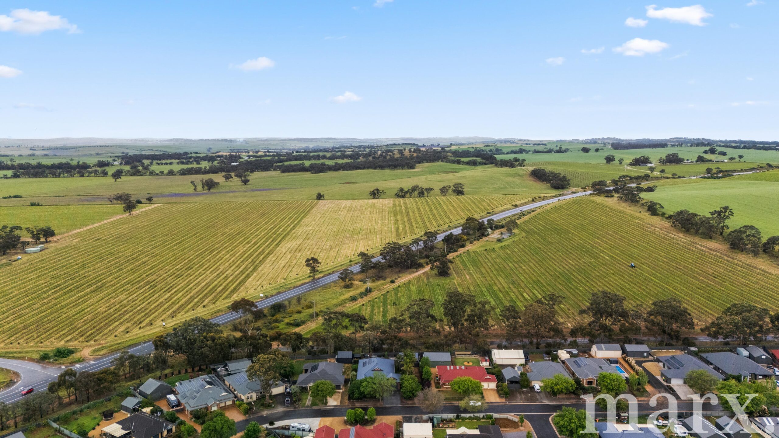
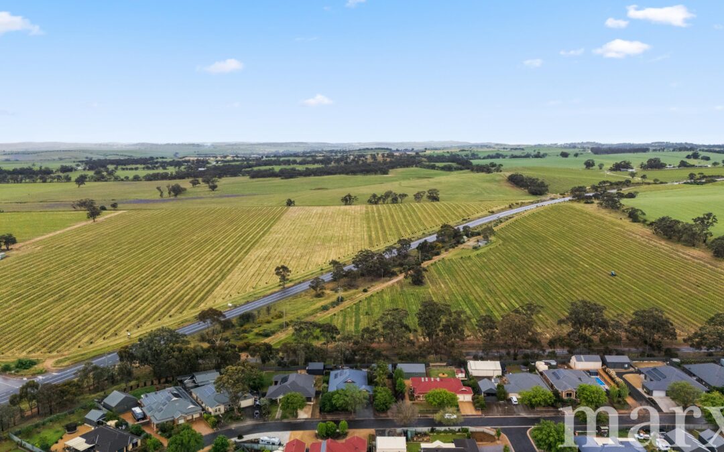
Set amongst beautifully established gardens on a generous allotment of approximately 1,201m², this spacious family home offers a flexible and thoughtfully designed floorplan, ready to move in and enjoy.
Perfectly suited to family living, the home features four bedrooms, a dedicated study or playroom, multiple living areas and an impressive undercover outdoor entertaining space, providing plenty of room for everyone to enjoy.
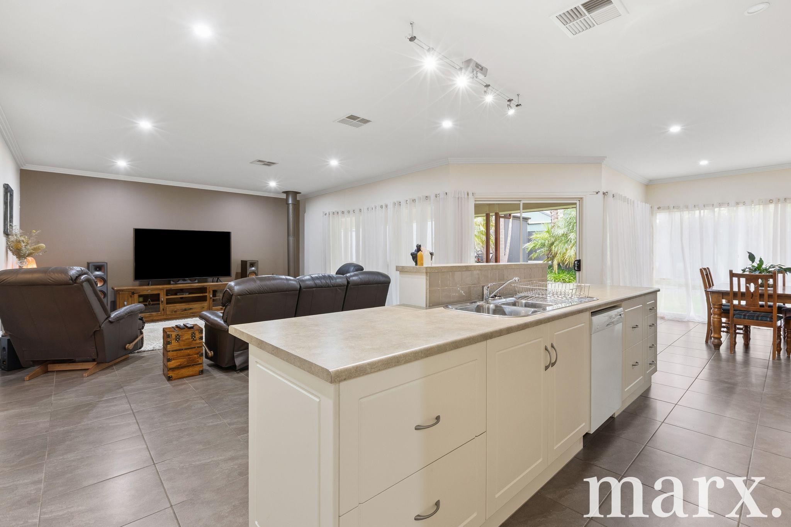
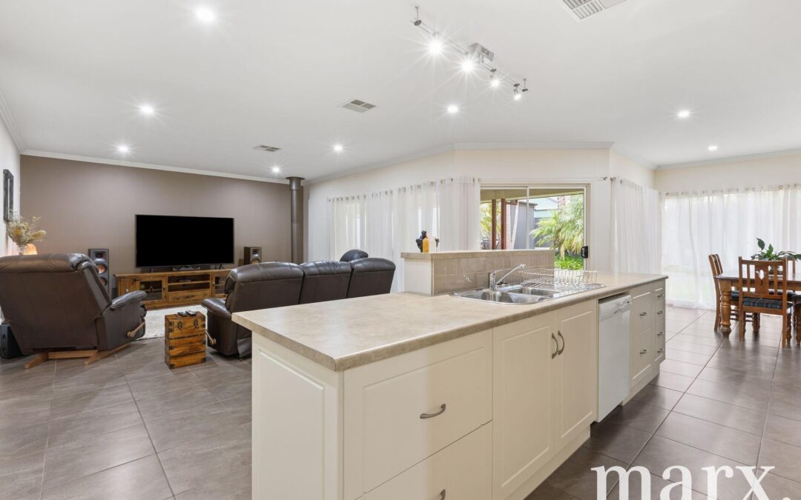
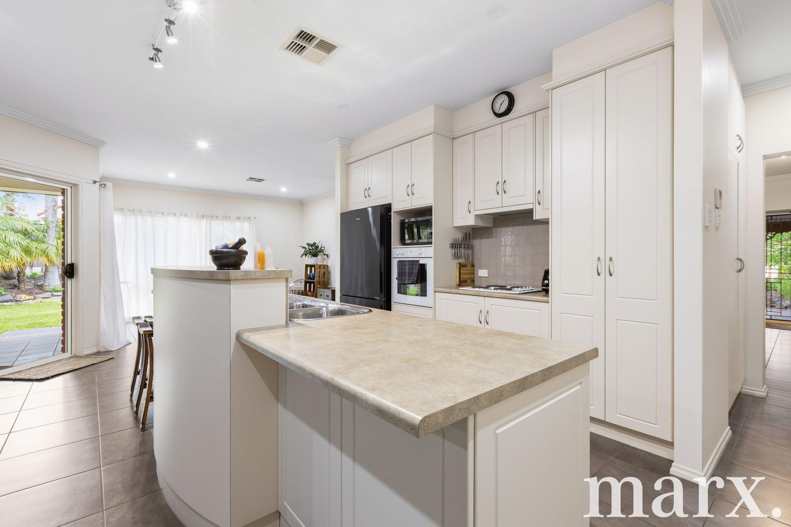
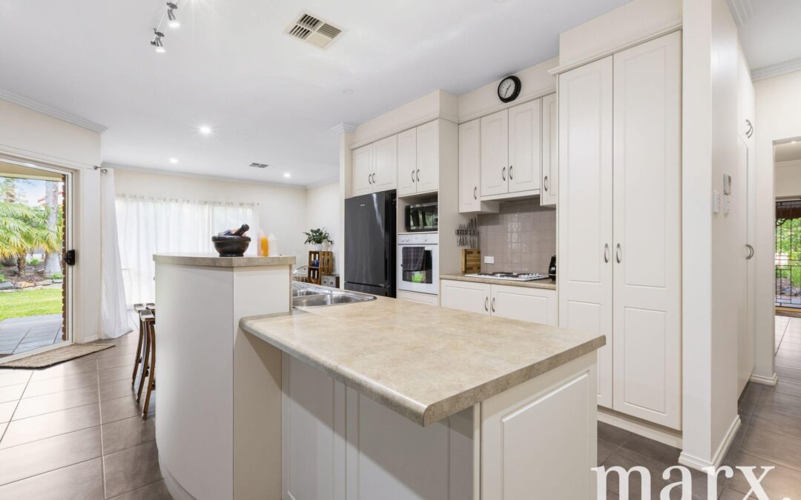
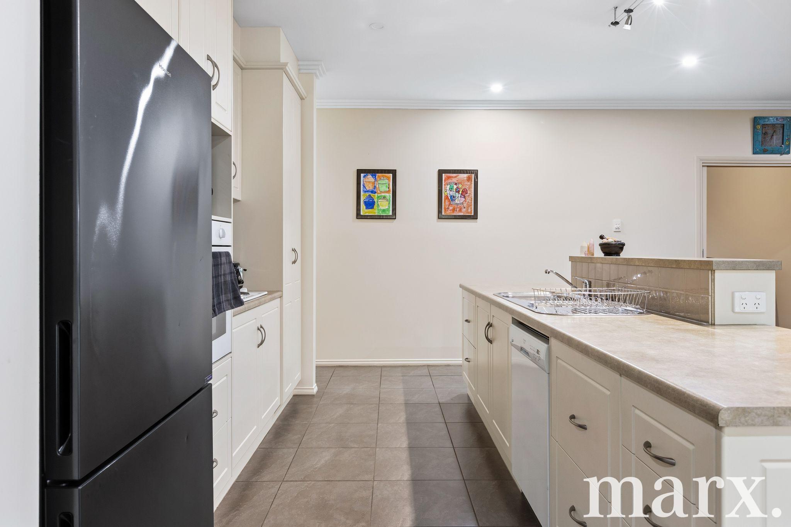
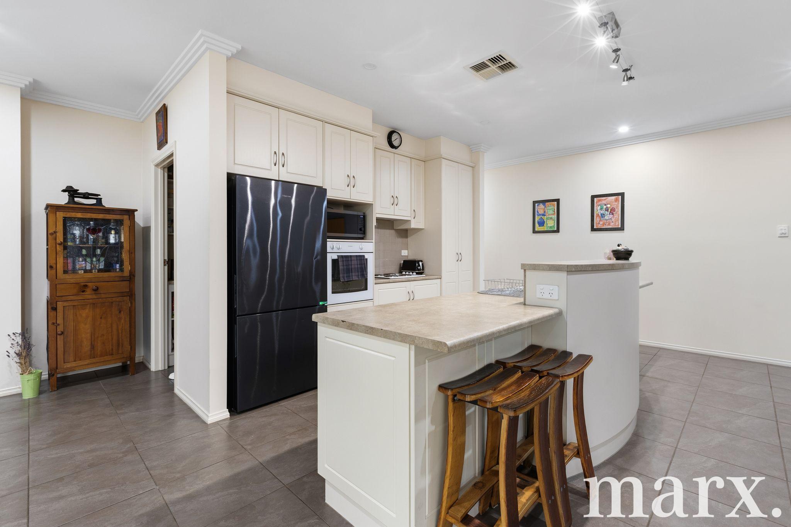
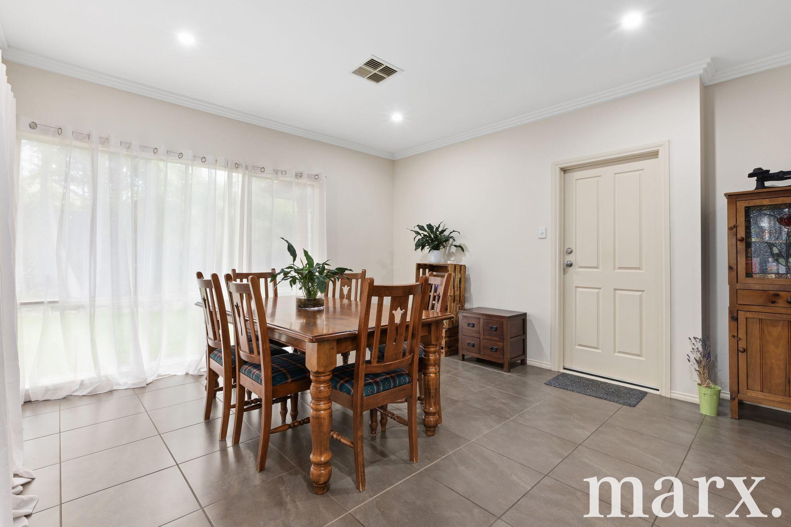
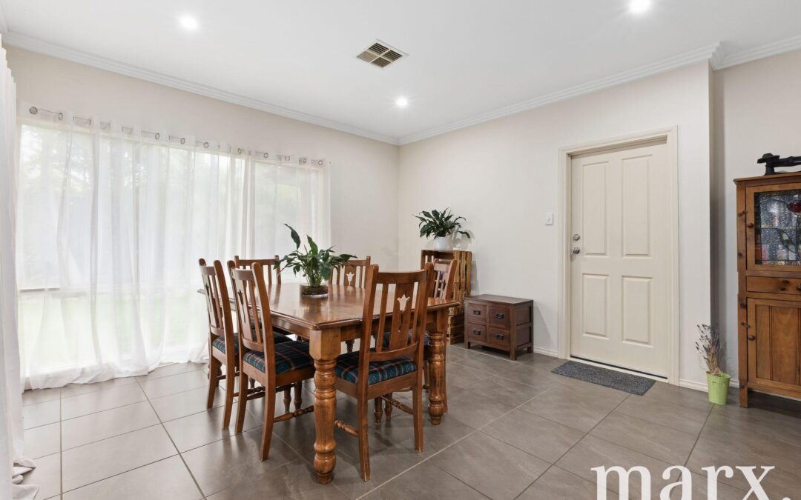
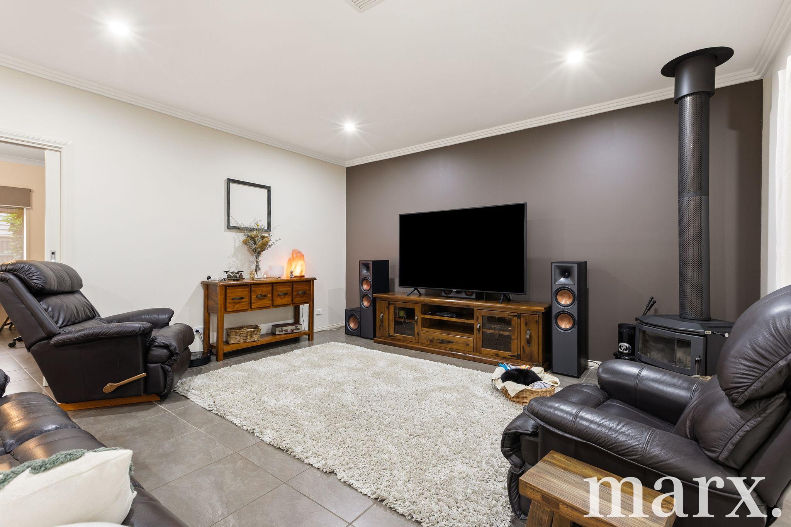
At the heart of the home, the expansive open-plan kitchen, dining and family area creates a welcoming space for everyday living and entertaining. The well-appointed kitchen features generous bench space, a central island with breakfast bar and the convenience of a spacious walk in pantry. A slow combustion wood heater adds warmth and character, while large windows and sliding doors create a seamless connection to the outdoors.
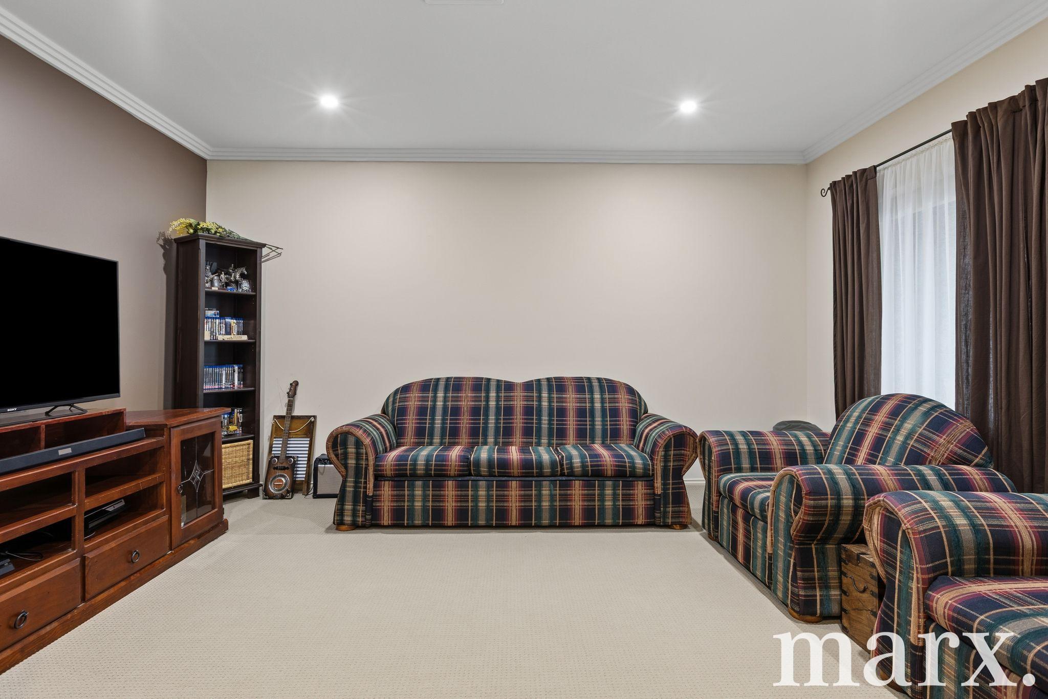
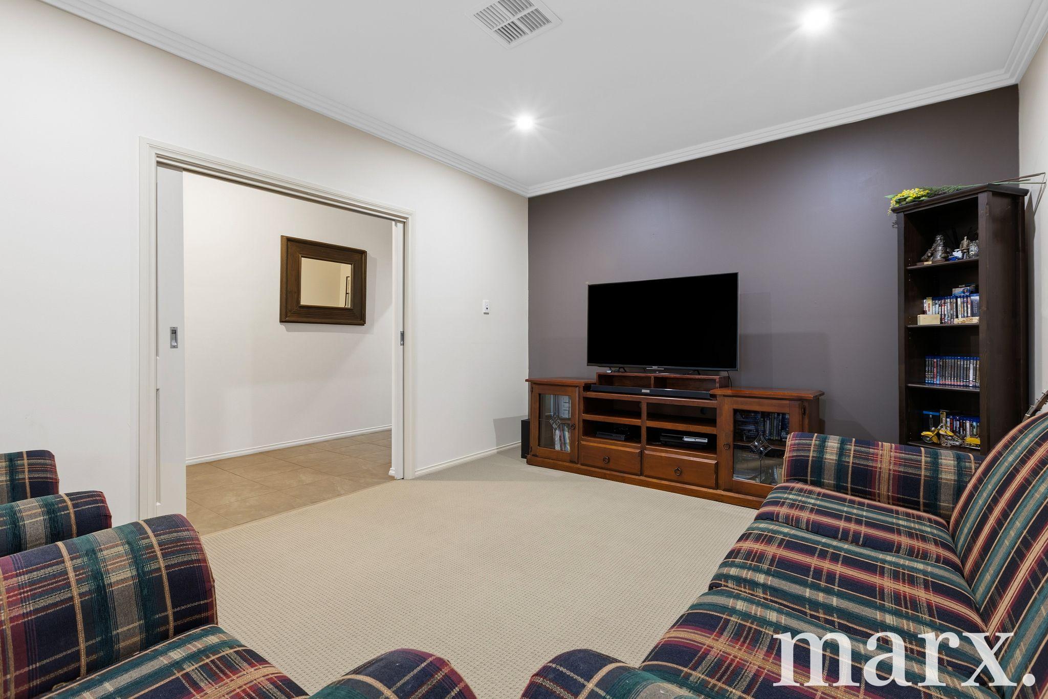
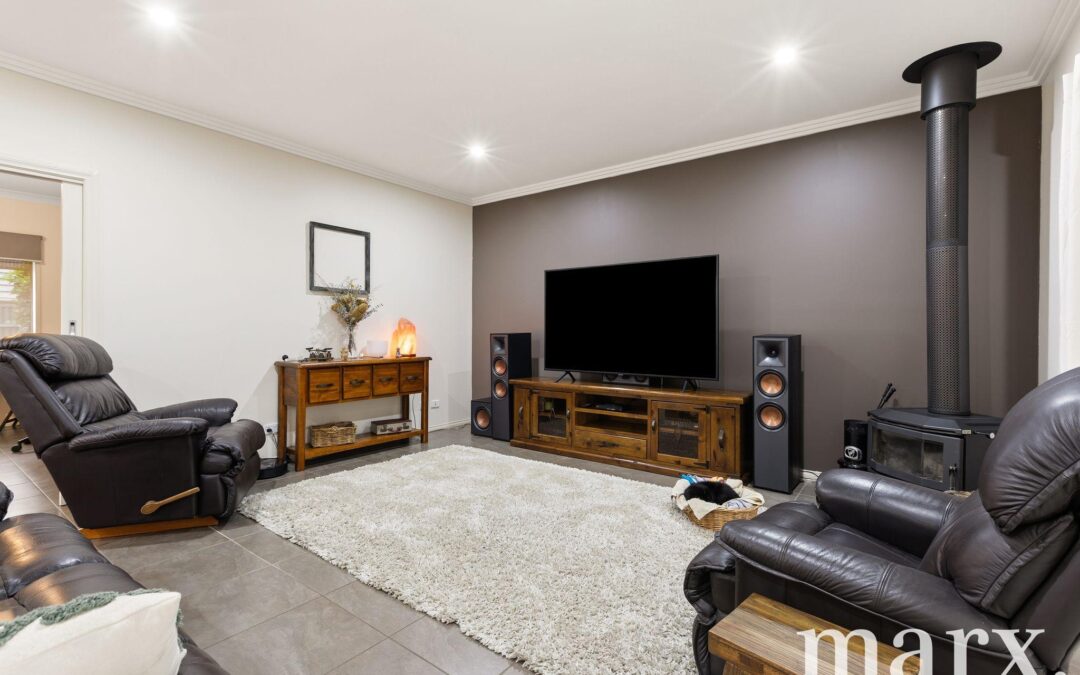
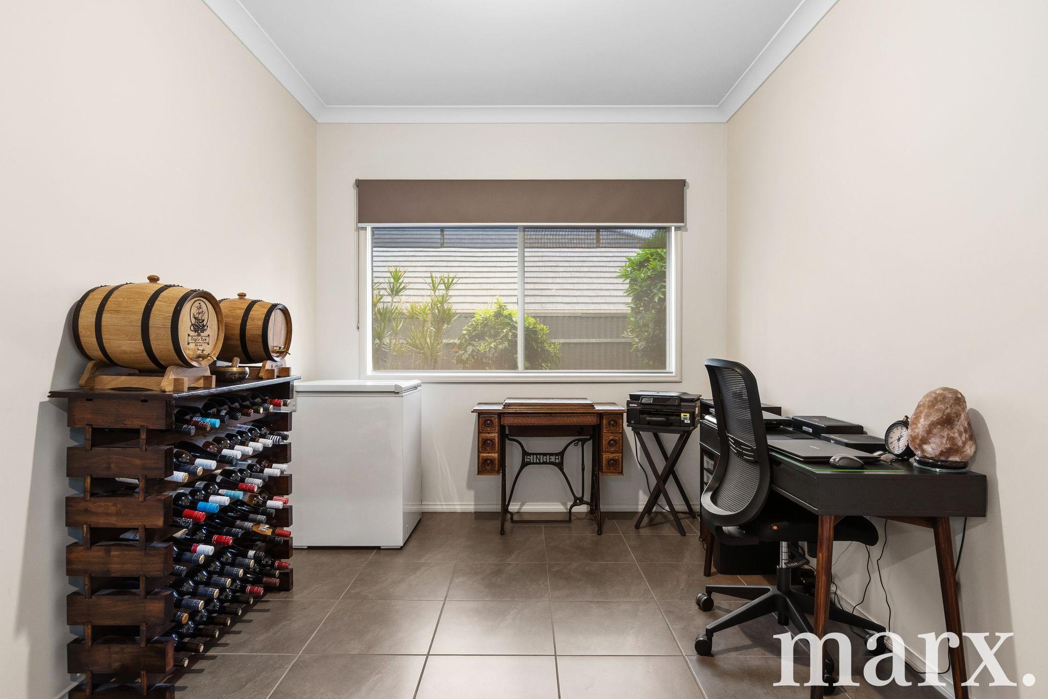
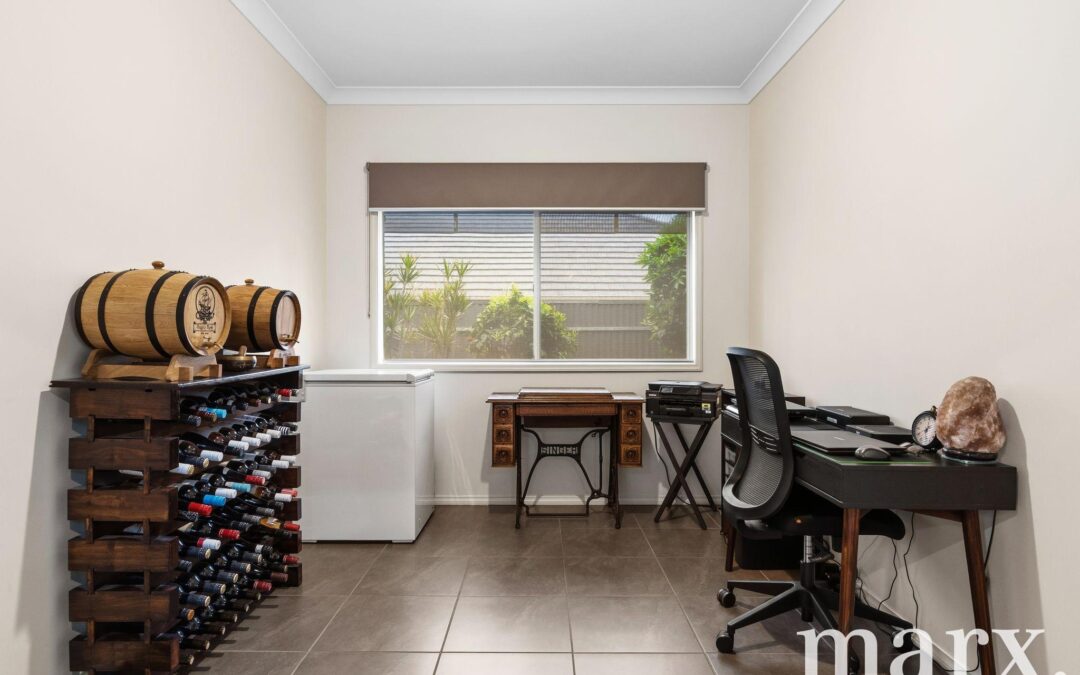
A separate second lounge offers the perfect opportunity to create a cosy retreat, while the dedicated study or playroom provides wonderful flexibility for those working from home or families with young children.
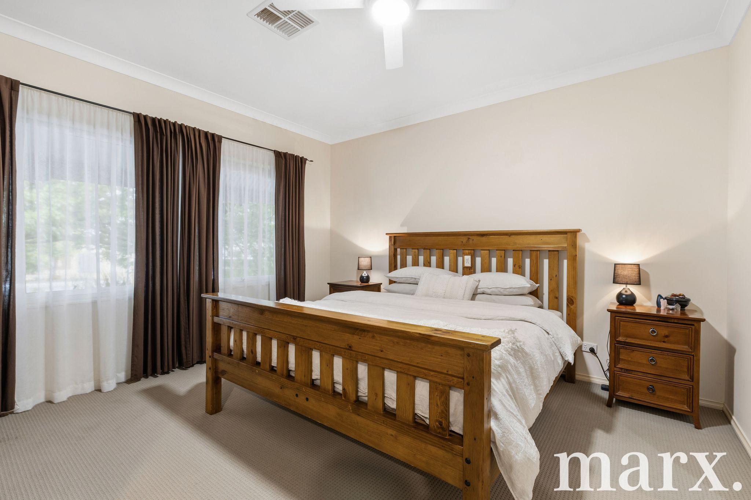
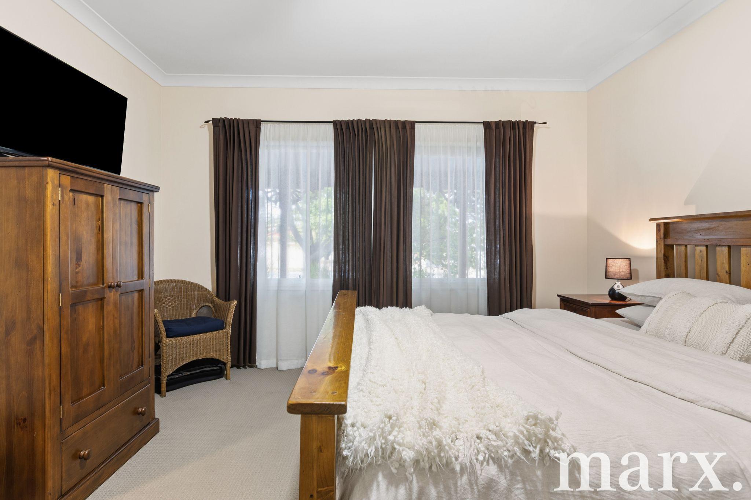
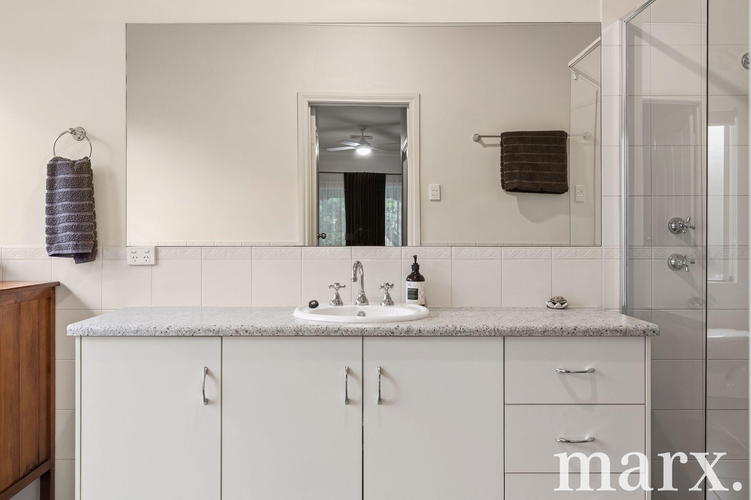
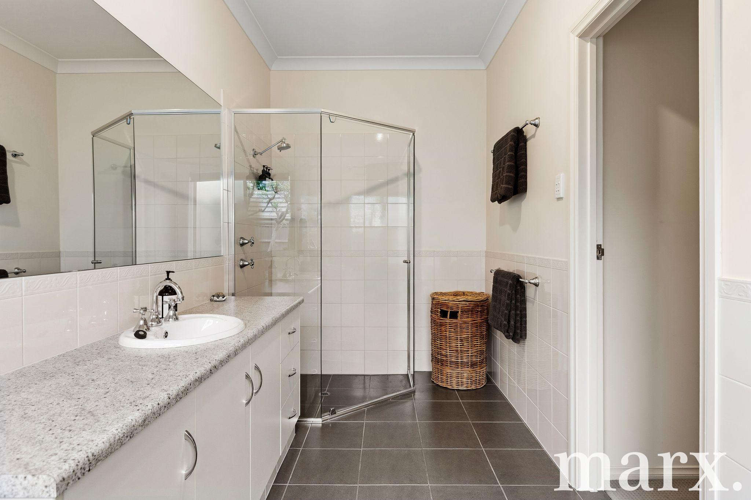
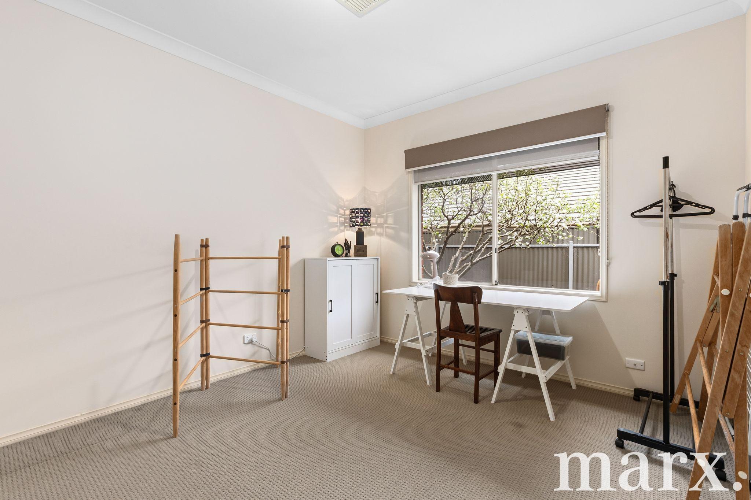
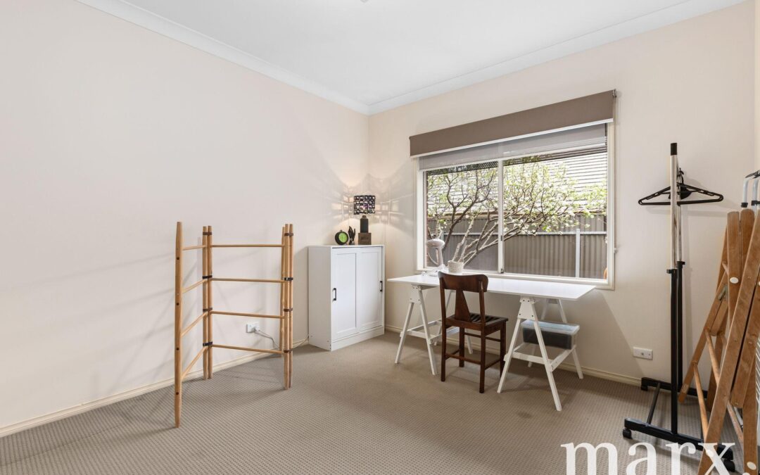
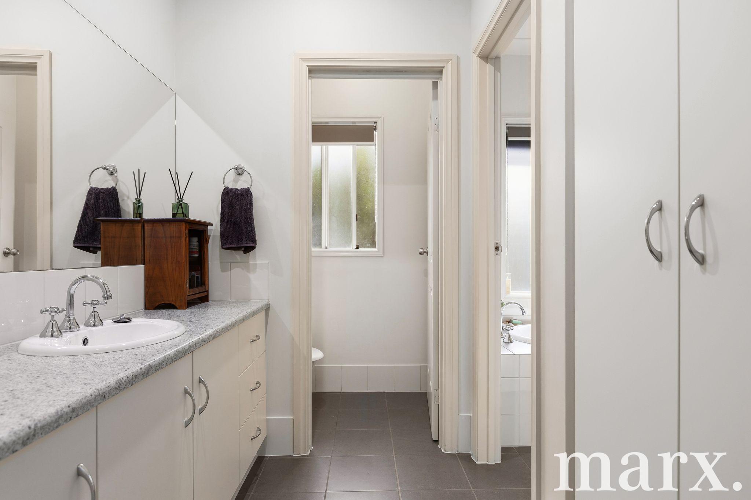
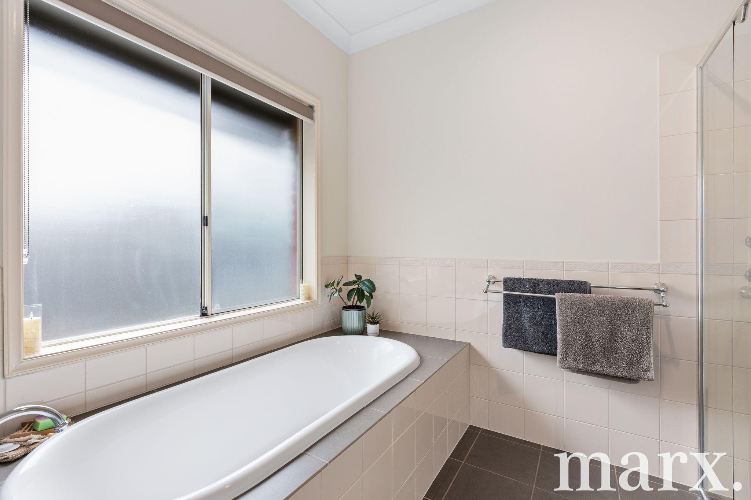
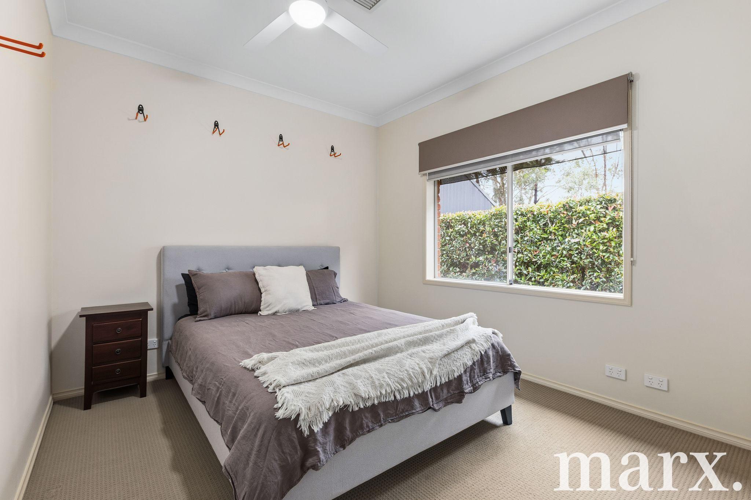
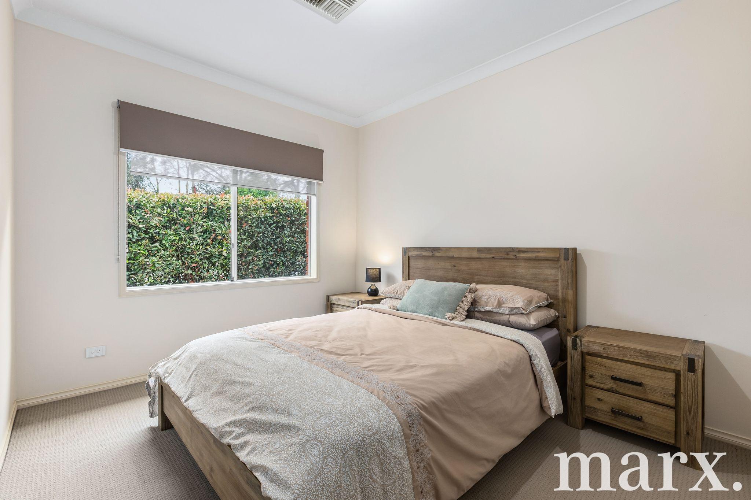
Accommodation comprises four generously sized bedrooms, including a spacious main suite complete with its own ensuite and his and hers walk-in robes. The remaining bedrooms feature built-in robes and are serviced by a well-appointed family bathroom with a separate soaking bath and shower.
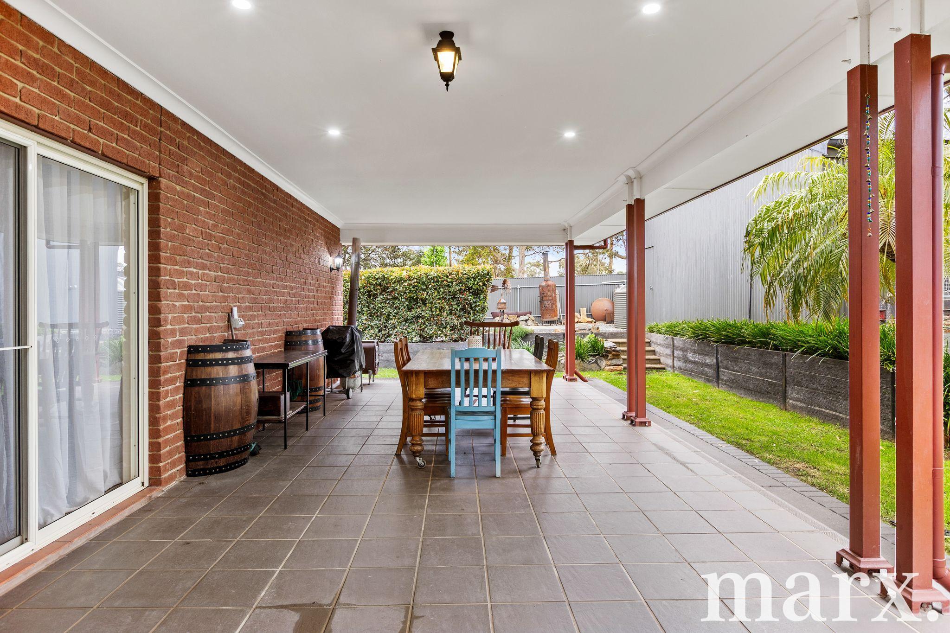
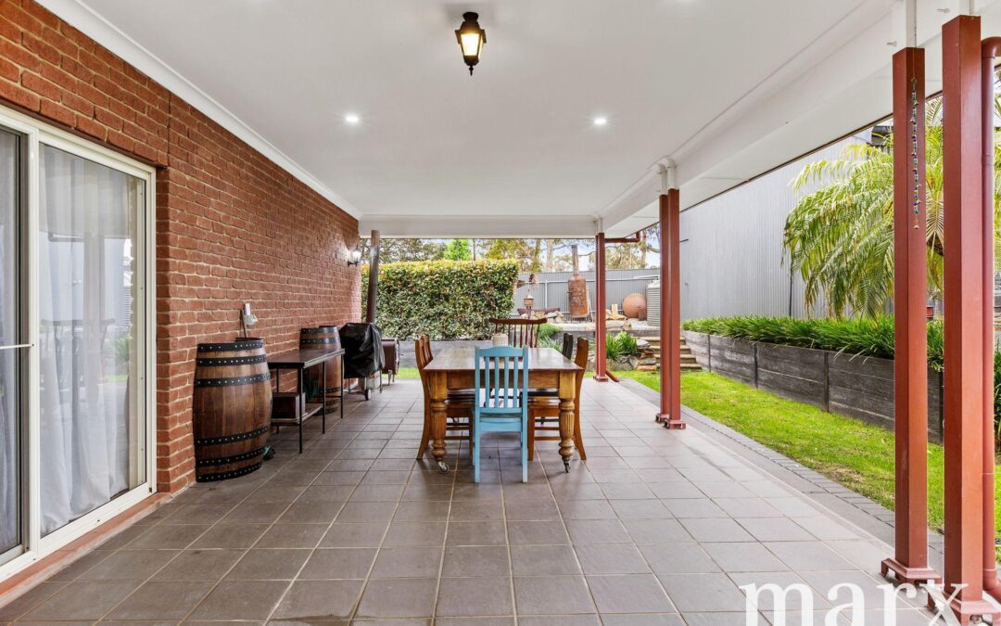
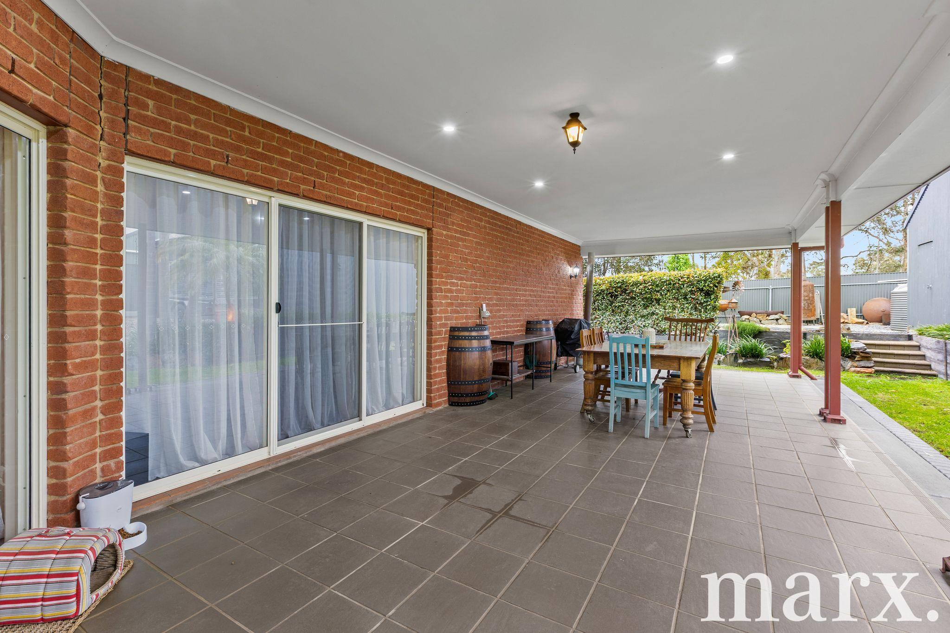
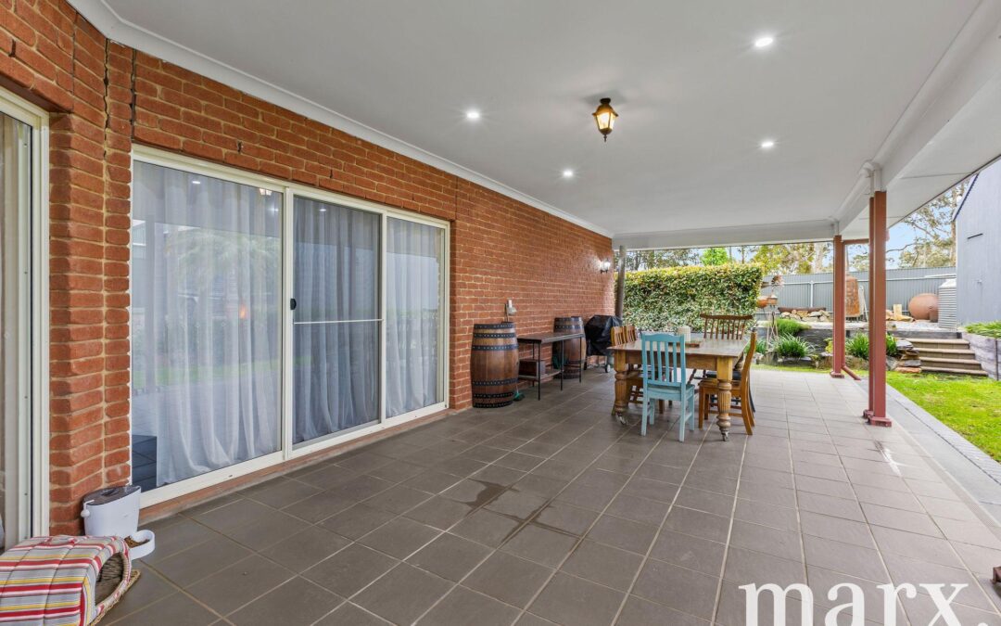
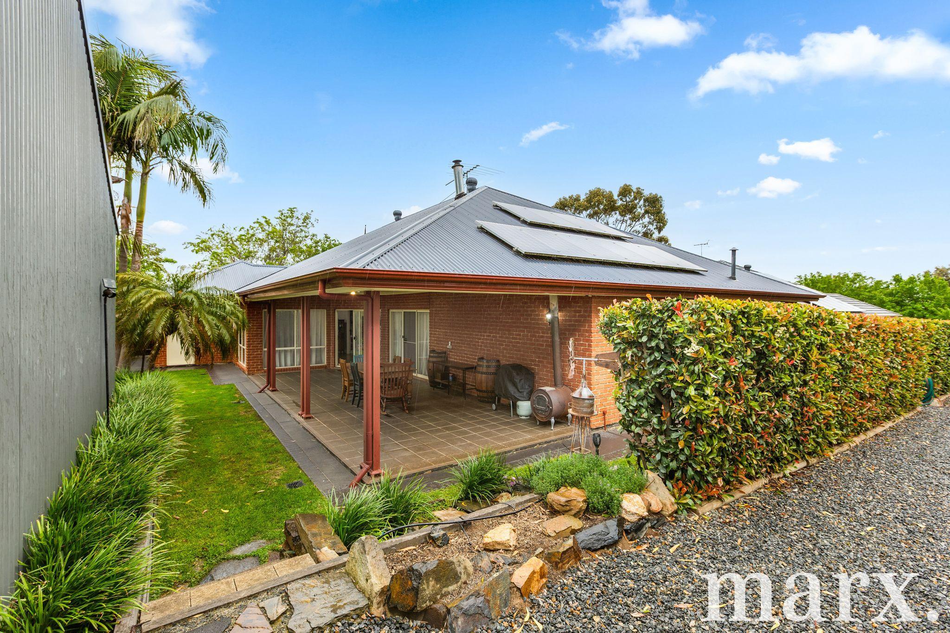
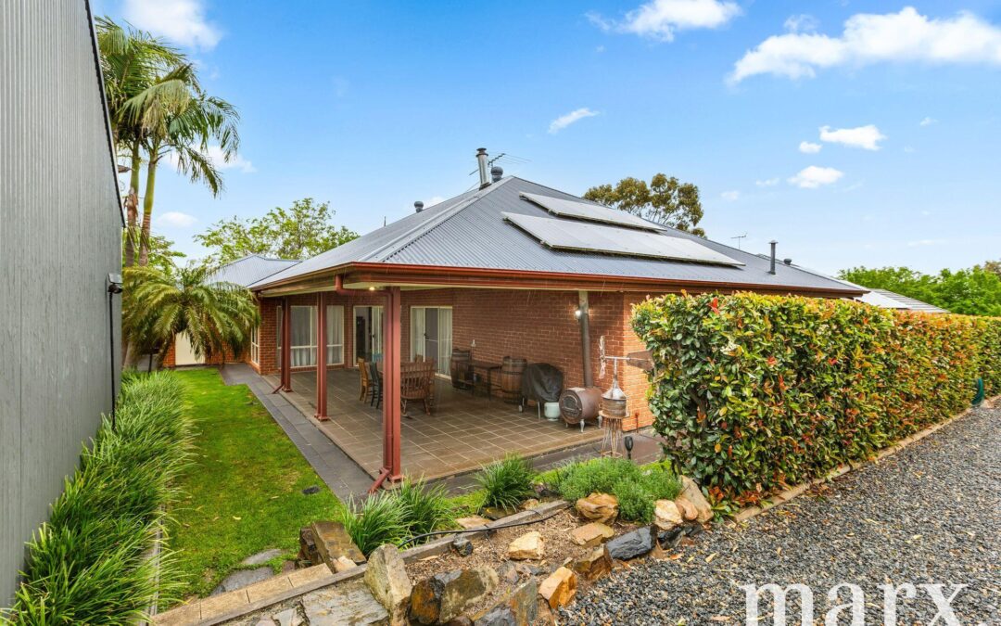
Outdoors, the impressive undercover alfresco area provides an inviting setting for entertaining family and friends. Beautifully established gardens, mature trees and lawned areas create a private and peaceful environment, with plenty of space for children to play or simply relax and unwind.
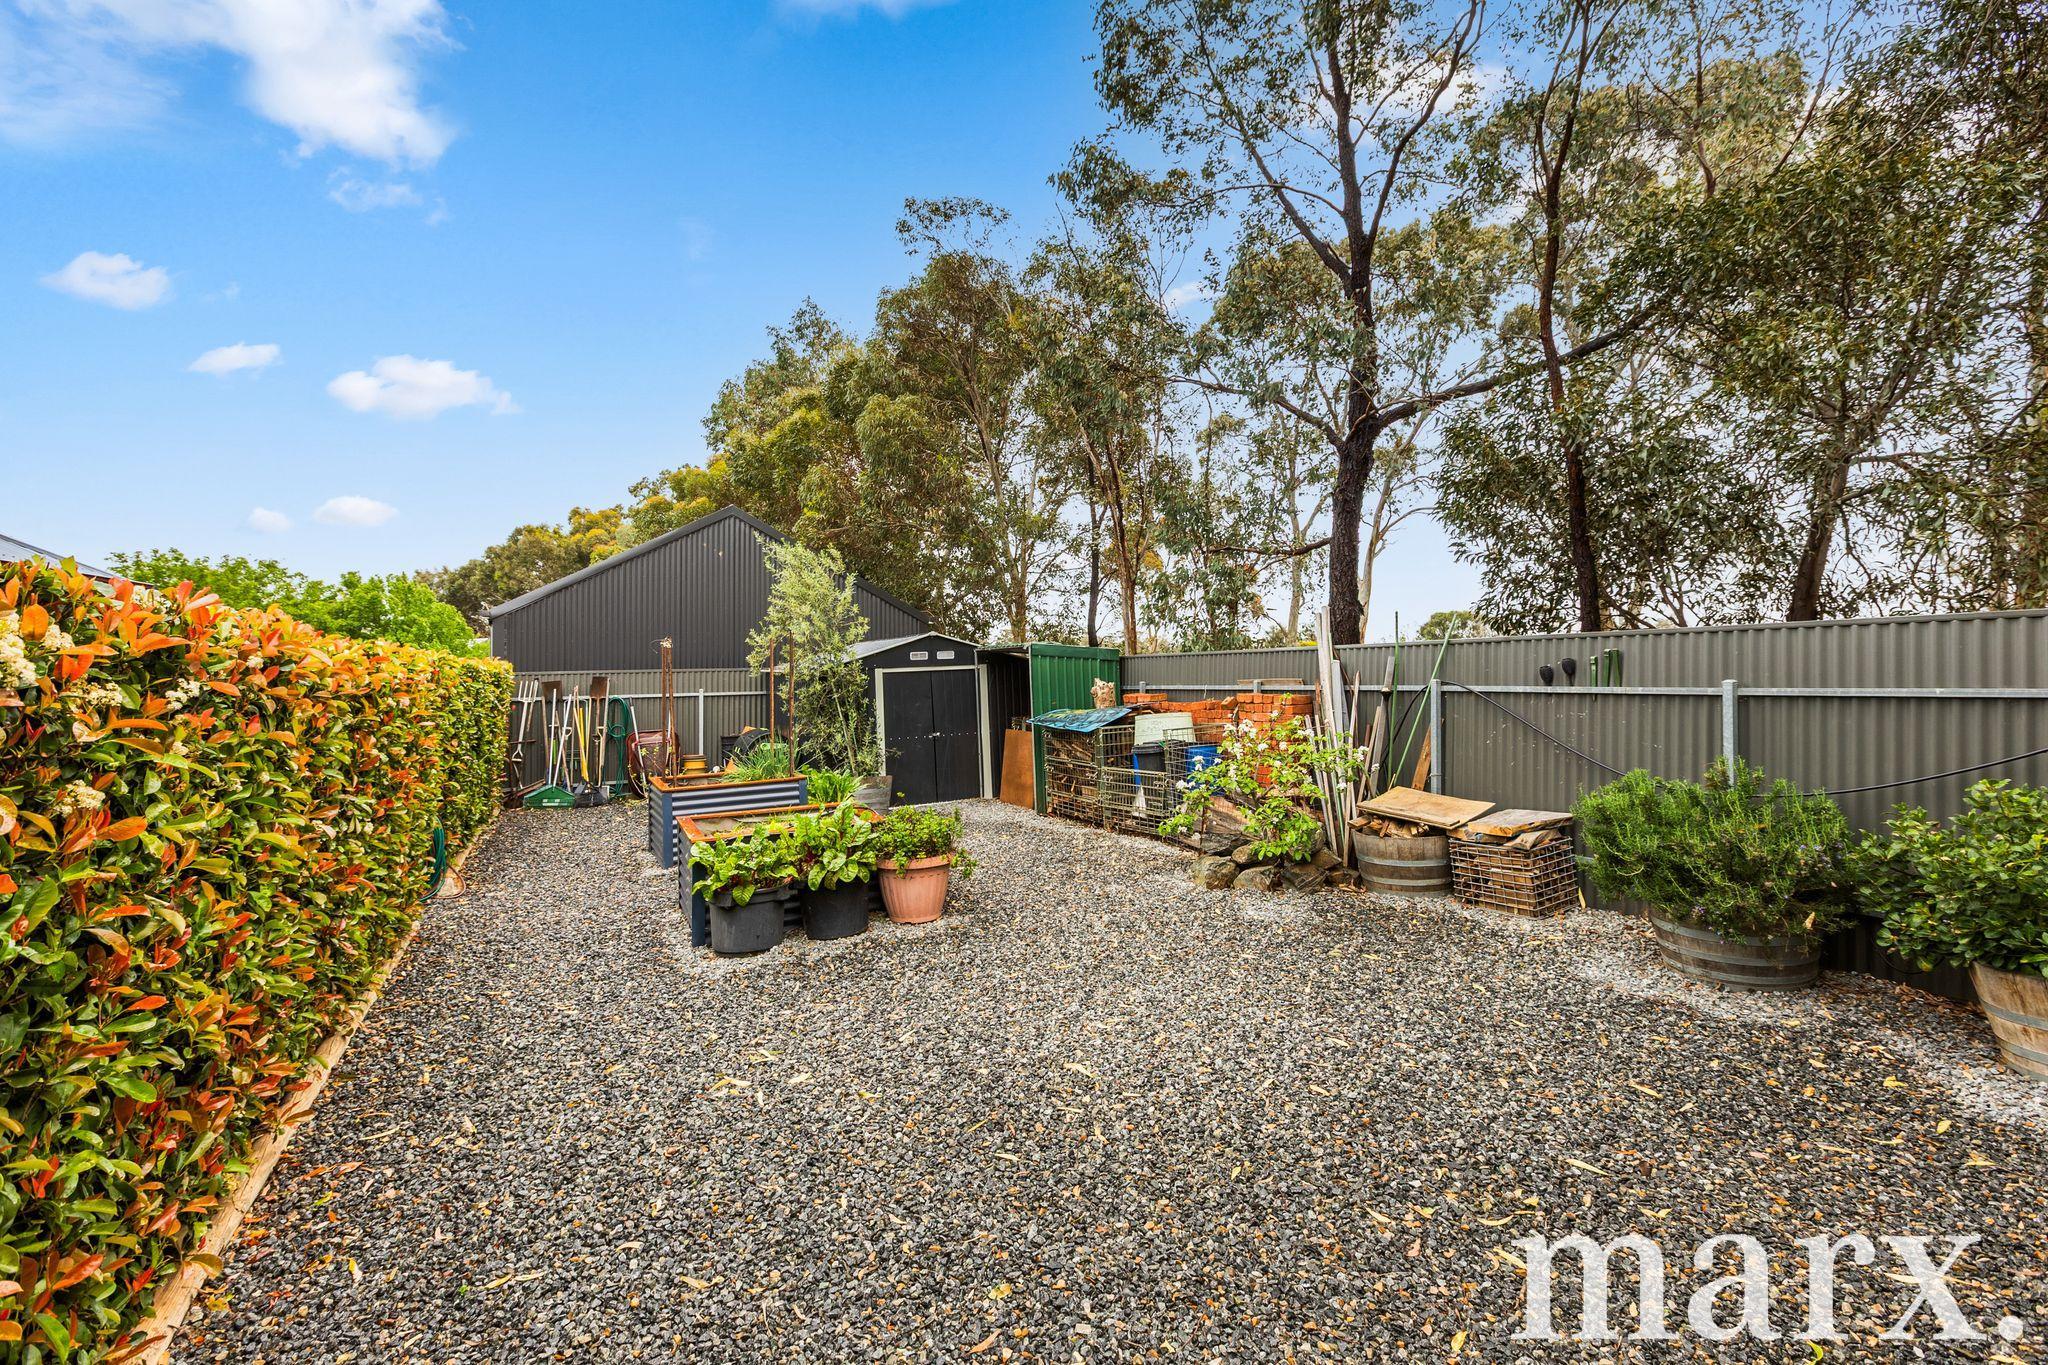
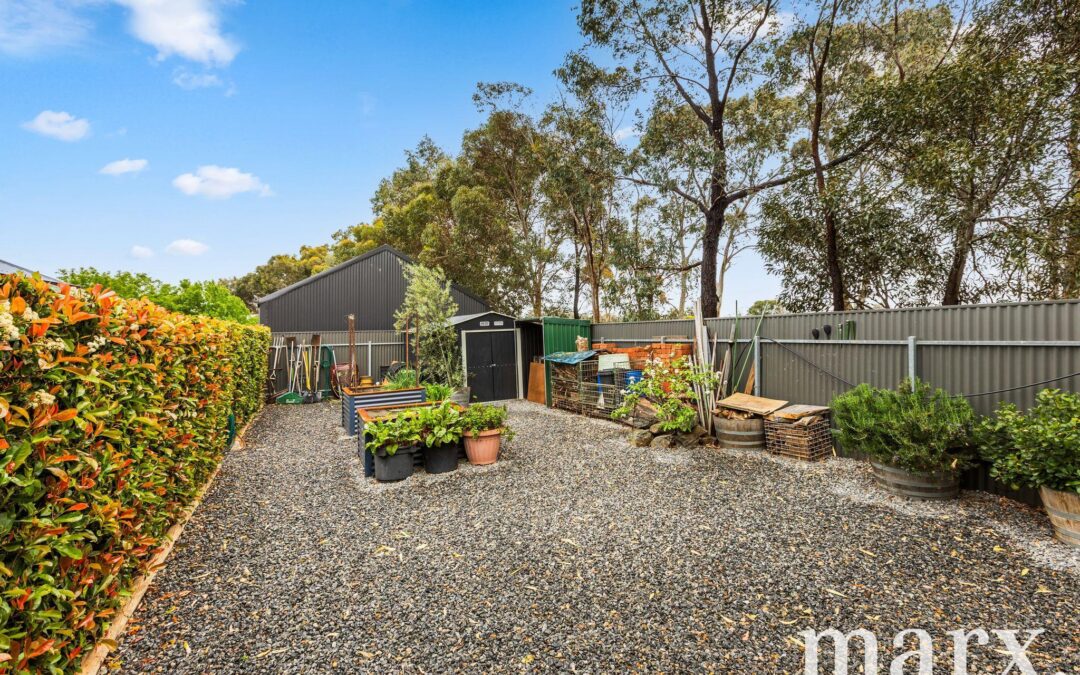
An outstanding feature of the property is the substantial 7m x 6m (approx.) shed, offering excellent space for a workshop, vehicle storage or recreational equipment, with potential to accommodate a car hoist, subject to suitability. Conveniently accessed via a separate driveway and double gates, it is ideal for those with camper trailers, motorbikes or additional vehicles.
Completing the property is a double garage under the main roof, ducted air conditioning, solar panels and rainwater storage, adding further comfort and practicality to everyday living.
What We Love
• Generous allotment of approximately 1,201m²
• Four spacious bedrooms, main with ensuite and his and hers walk-in robes
• Versatile study, home office or children’s playroom
• Expansive open-plan kitchen, dining and family living
• Well-appointed kitchen with island bench and spacious pantry
• Separate second lounge, ideal as a cosy family retreat
• Slow combustion wood heater and ducted air conditioning
• Spacious family bathroom with separate soaking bath and shower
• Undercover alfresco entertaining area
• Beautifully established gardens, mature trees and lawned areas
• Substantial 7m x 6m (approx.) shed with separate driveway access and double gates
• Double garage with automatic access
• Solar panels and rainwater tanks
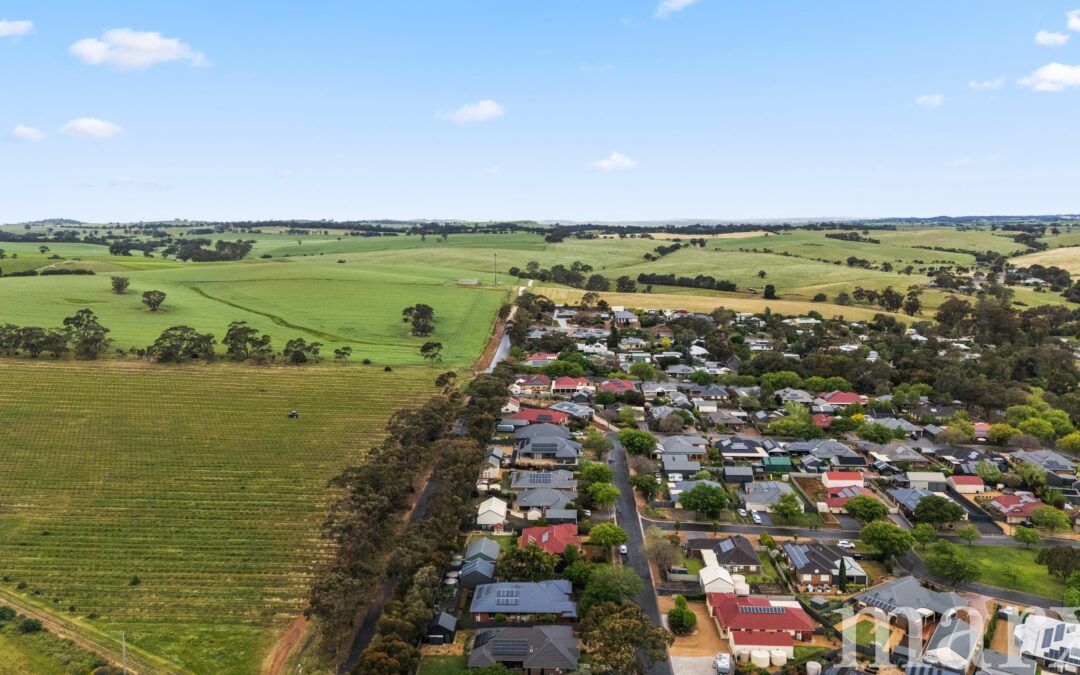
• Peaceful Stockwell location, within easy reach of the Barossa’s townships and amenities
CT | Volume 5972 Folio 586
Zoning | Residential
Council | The Barossa Council
Council Rates | $3,334.85 (approx.)
SA Water | $315.20 (approx.)
It is a condition of entry at any of Marx Real Estates open homes and private inspections that we may ask to site an attendees proof of identification. In the instance of refusing to provide proof of identity, refusal of entry may occur.
DISCLAIMER: All information provided (including but not limited to the property’s land size, floor plan and floor size, building age and general property description) has been obtained from sources deemed reliable, however, we cannot guarantee the information is accurate and we accept no liability for any errors or oversights. Interested parties should make their own inquiries and obtain their own legal advice. Should this property be scheduled for auction, the Vendor’s Statement can be inspected at our office for 3 consecutive business days prior to the auction and at the auction for 30 minutes before it starts.
Property Features
- House
- 4 bed
- 2 bath
- 2 Parking Spaces
- Land is 1,201 m²
- 2 Garage