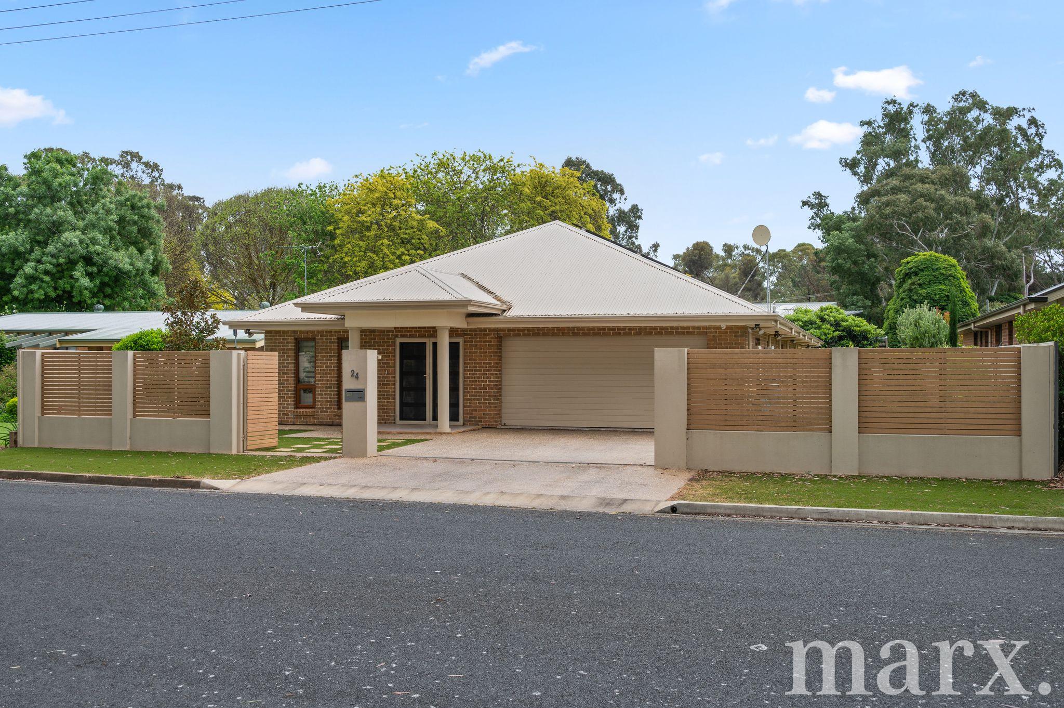
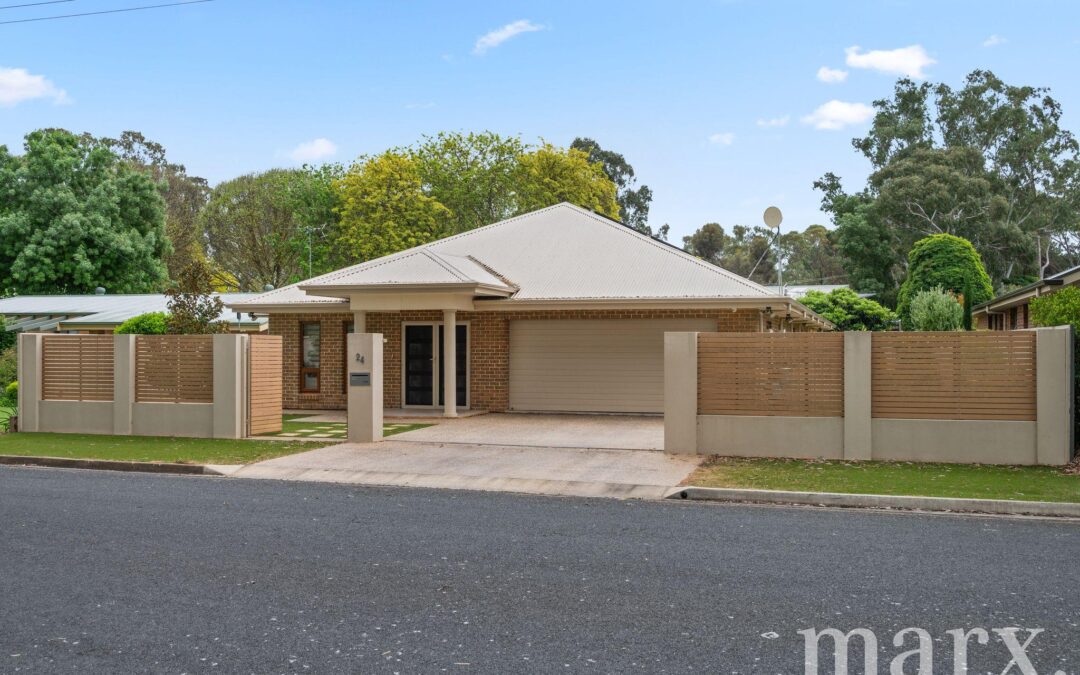
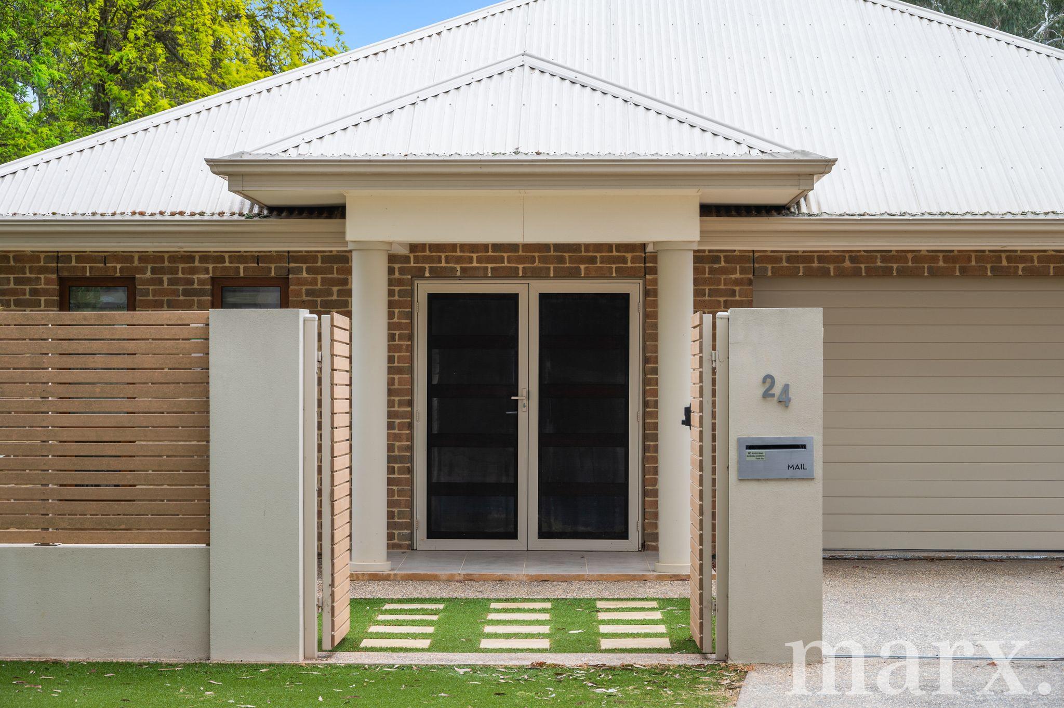
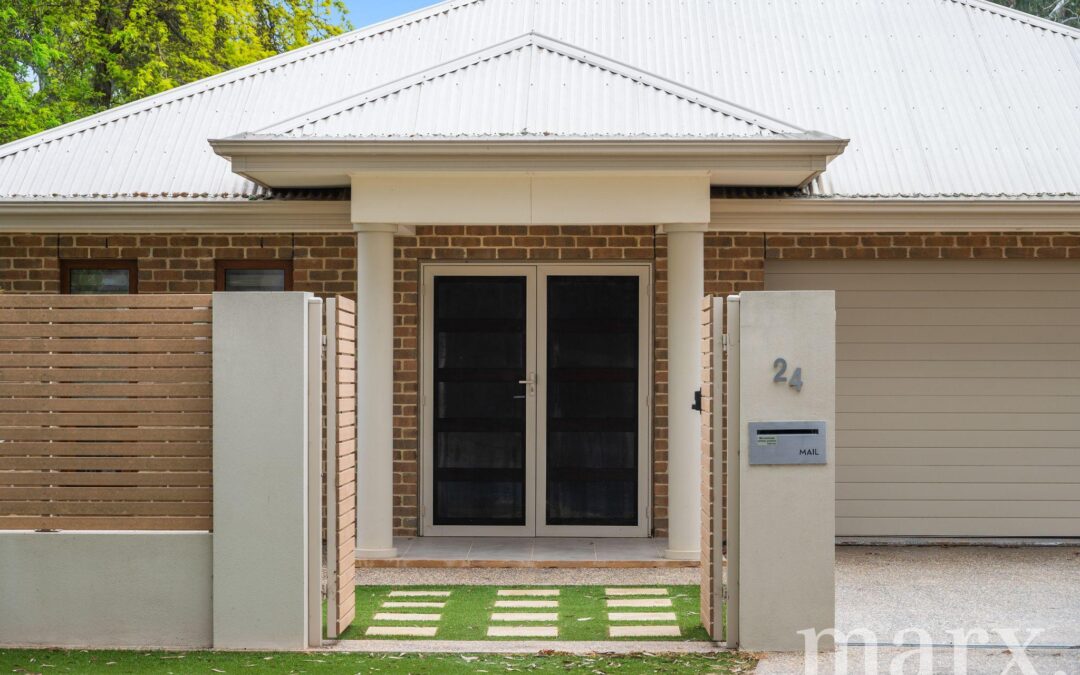
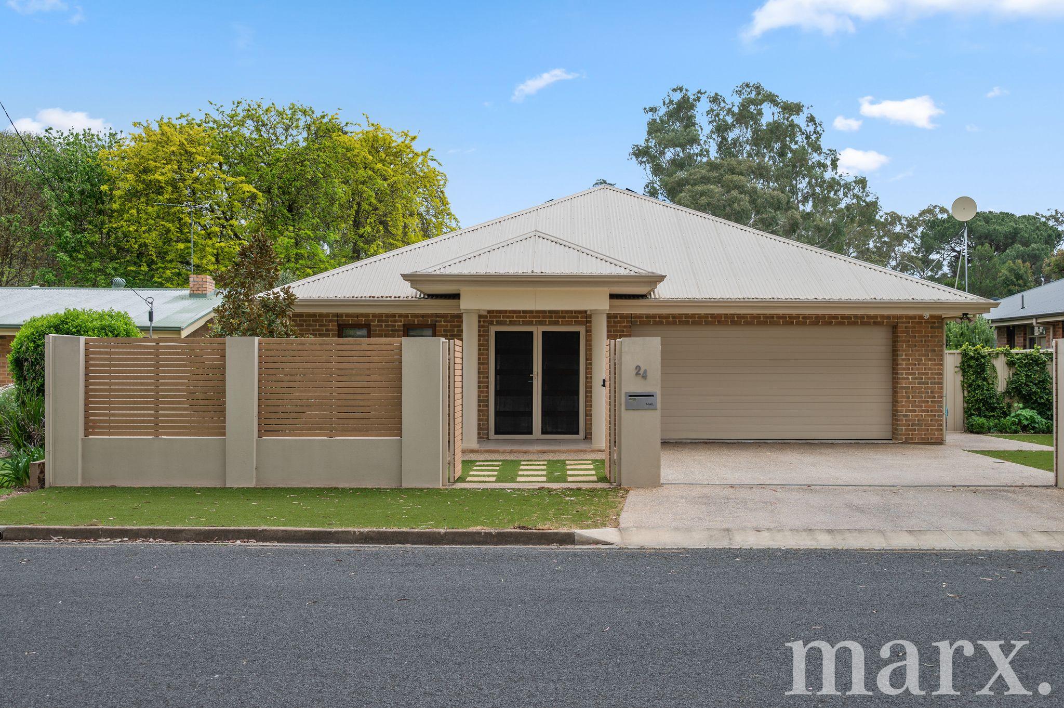
Combining contemporary design, quality finishes and thoughtful attention to detail, this beautifully appointed home offers an exceptional standard of modern living.
Designed with comfort, functionality and entertaining in mind, the home delivers a spacious and versatile floorplan with an impressive range of features throughout.
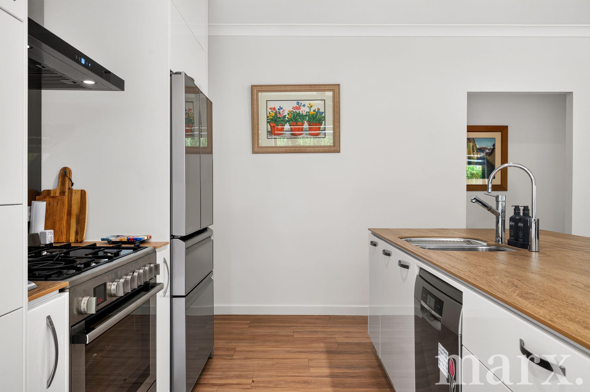
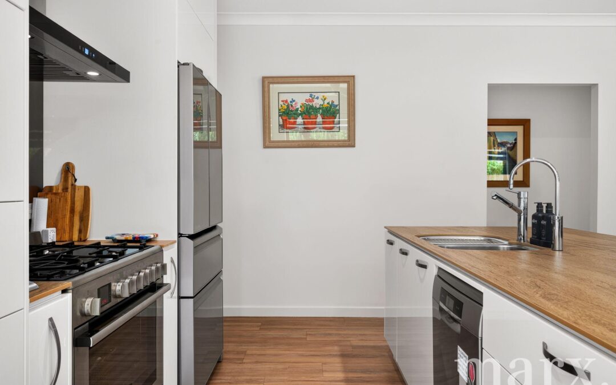
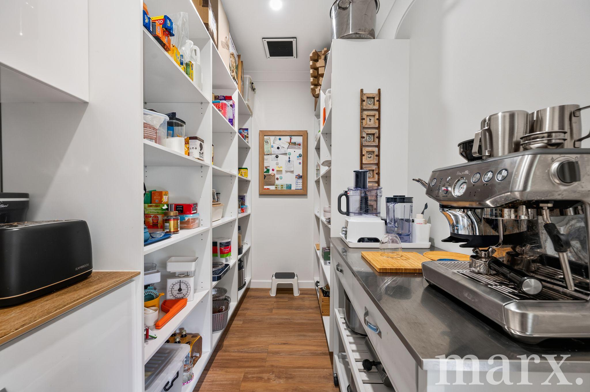
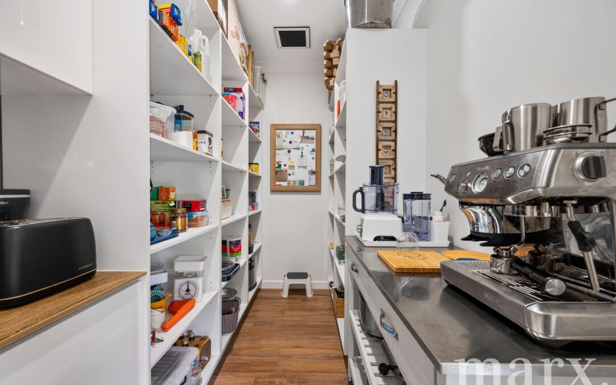
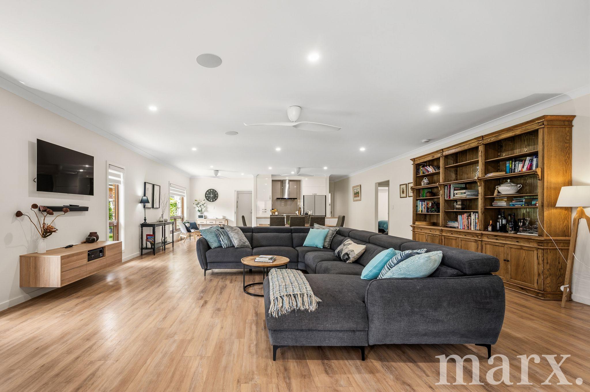
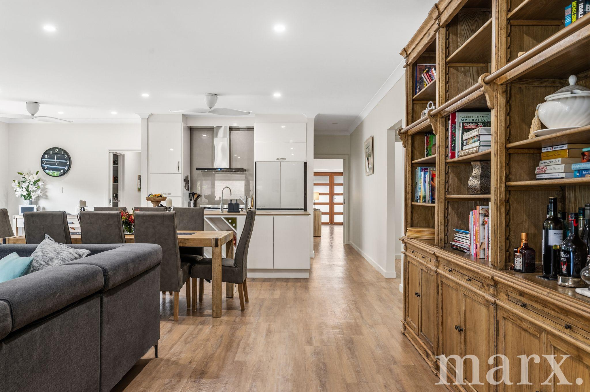
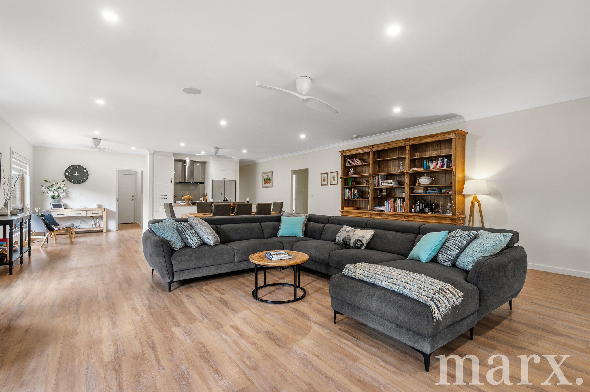
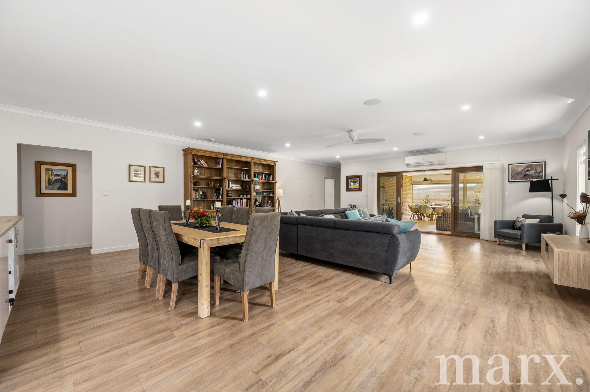
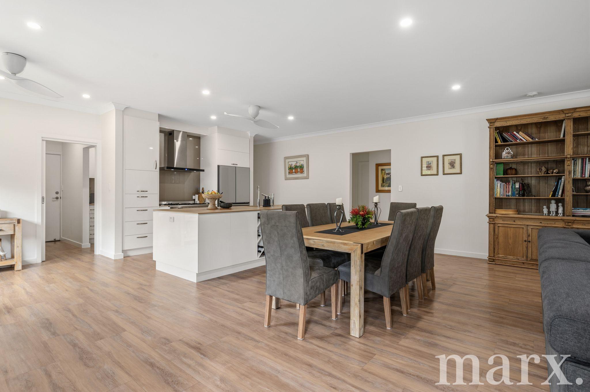
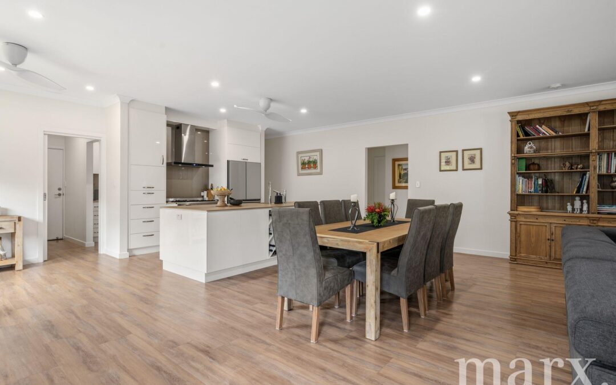
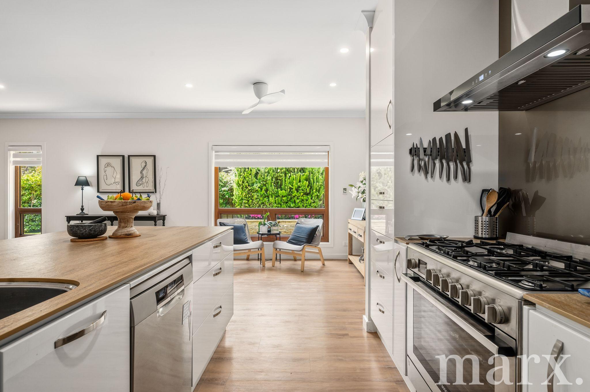
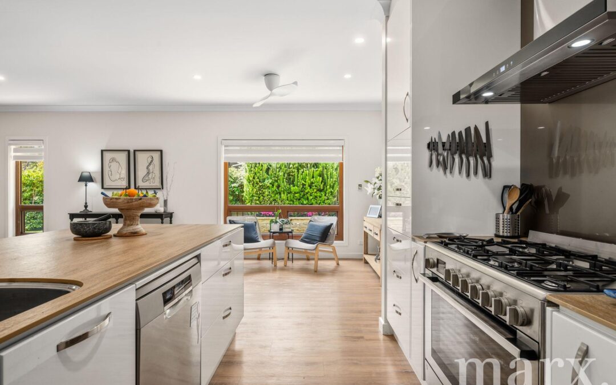
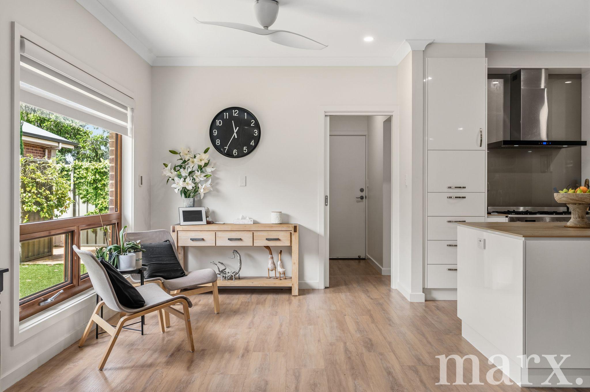
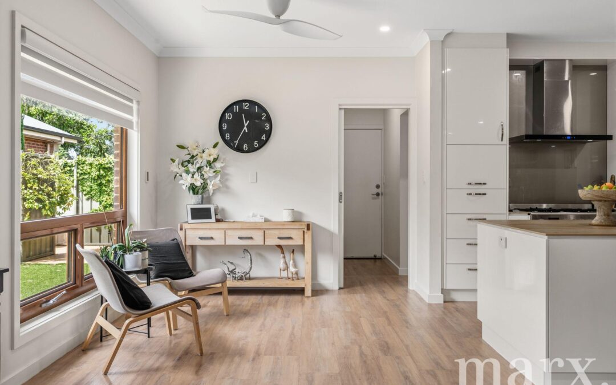
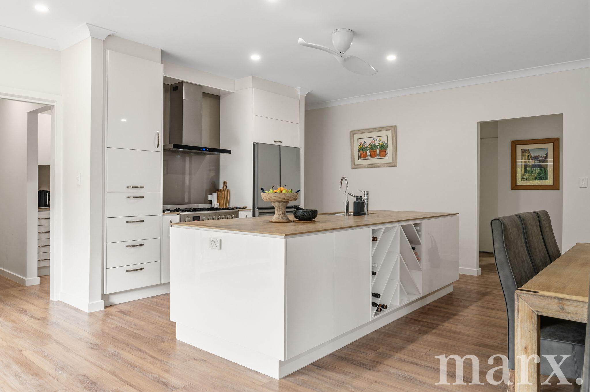
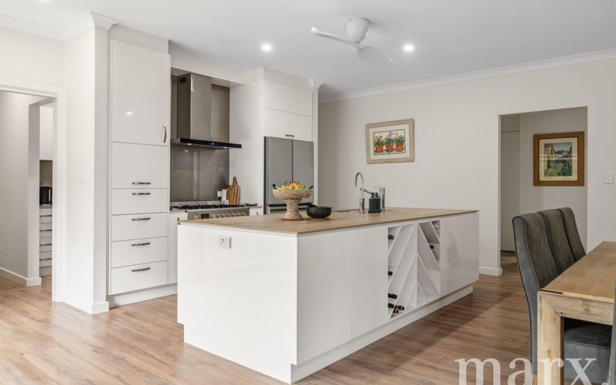
At the heart of the home, the expansive open-plan kitchen, dining and living area provides a welcoming space for everyday family life and entertaining. The beautifully appointed kitchen features a generous island bench, quality Bosch appliances including a 900mm oven, six-burner cooktop and dishwasher, along with a double sink, provision for a double fridge and a separate walk-in pantry.
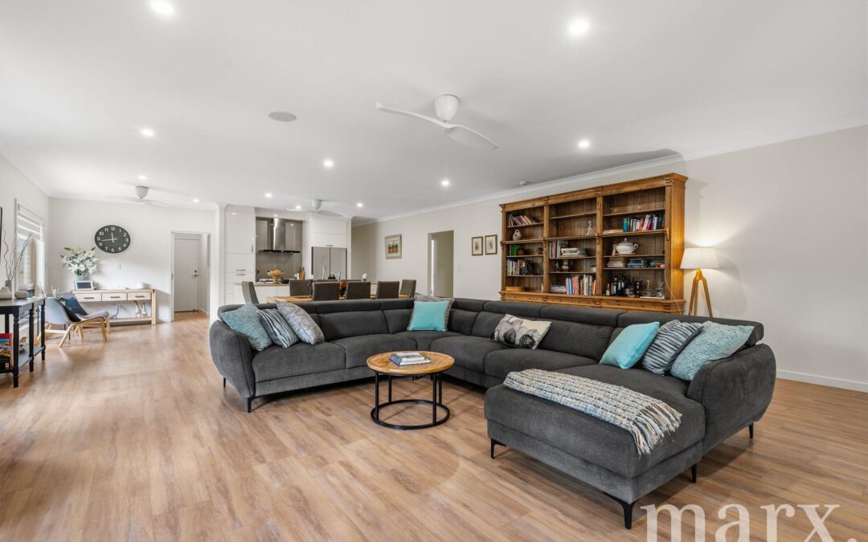
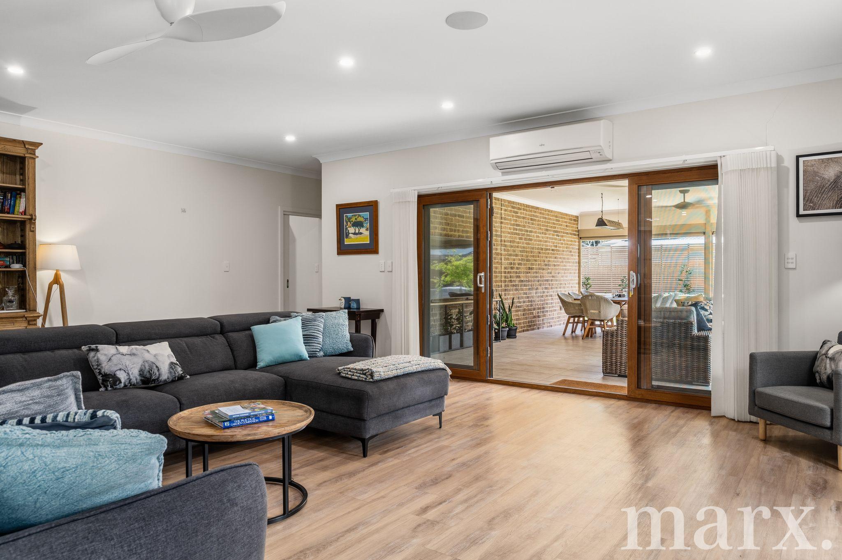
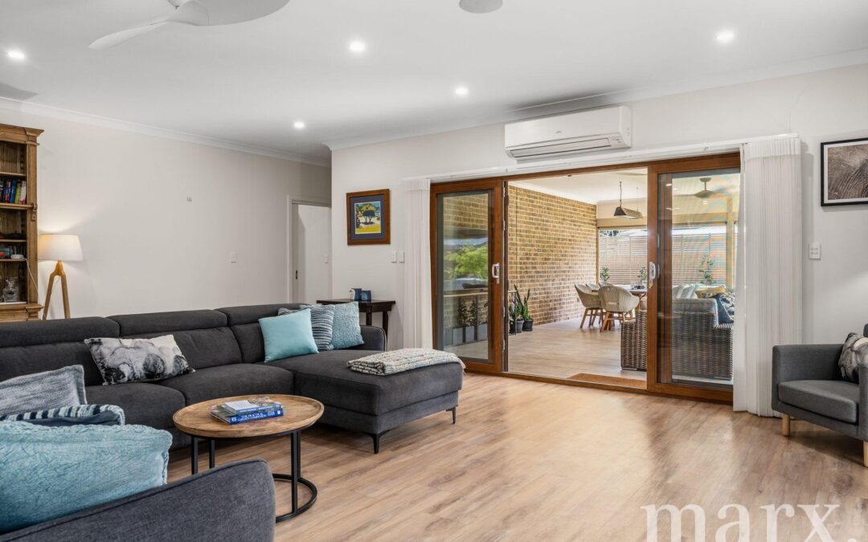
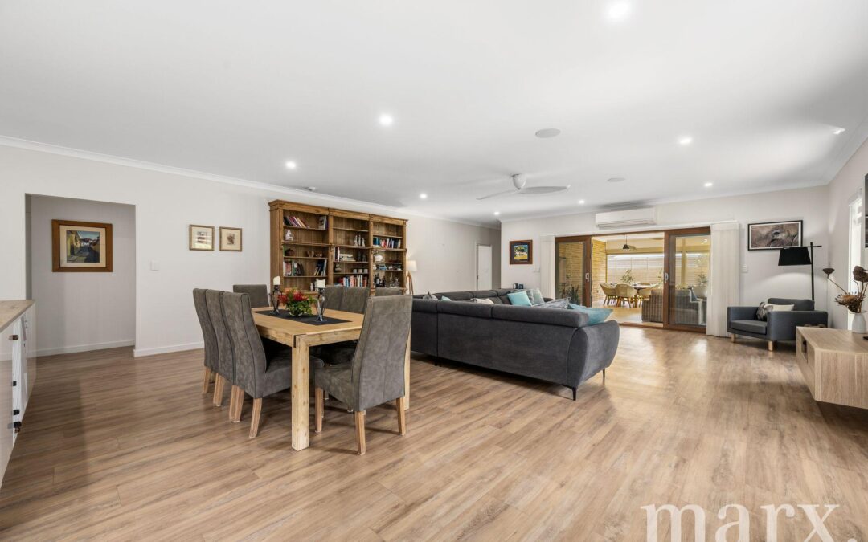
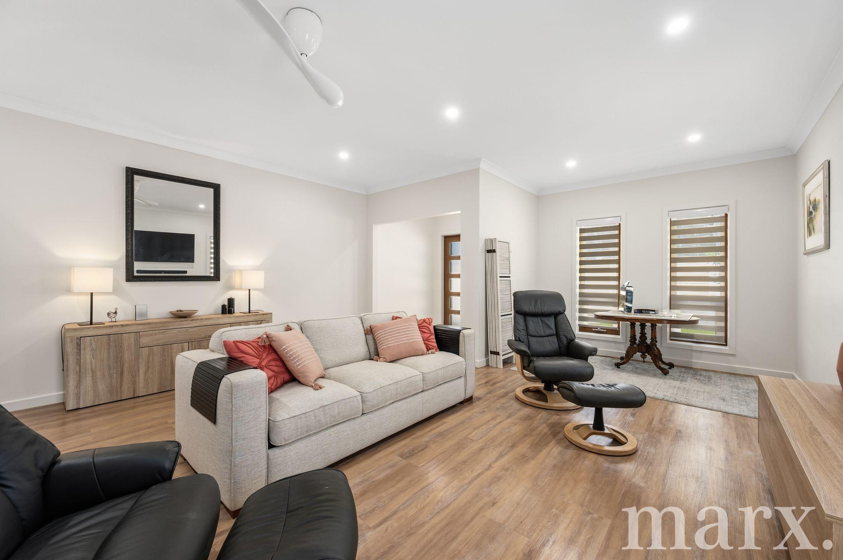
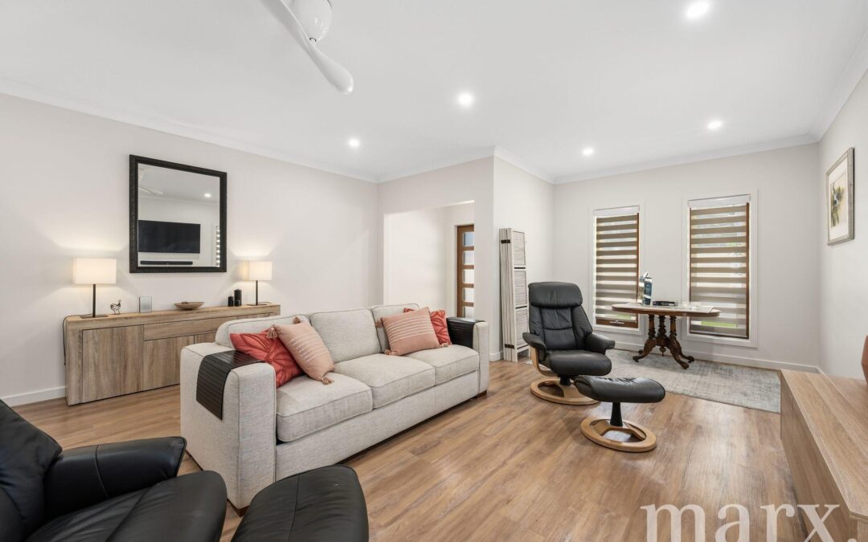
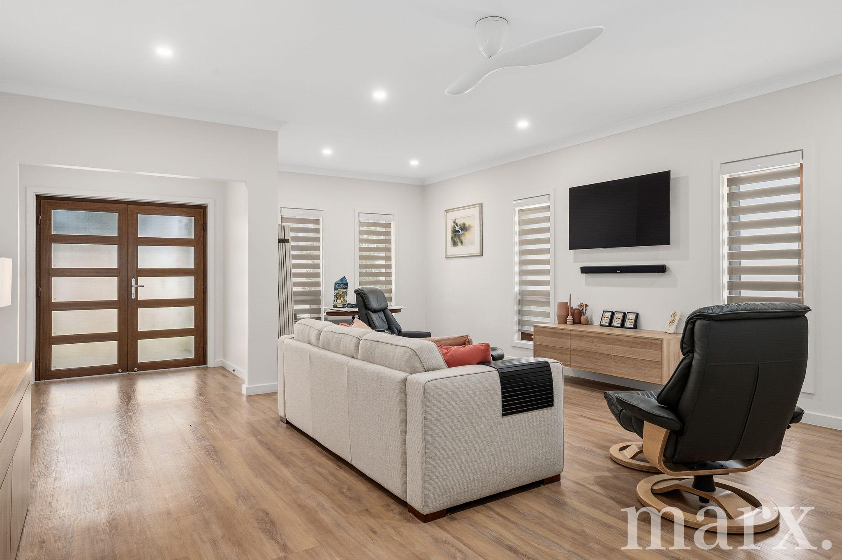
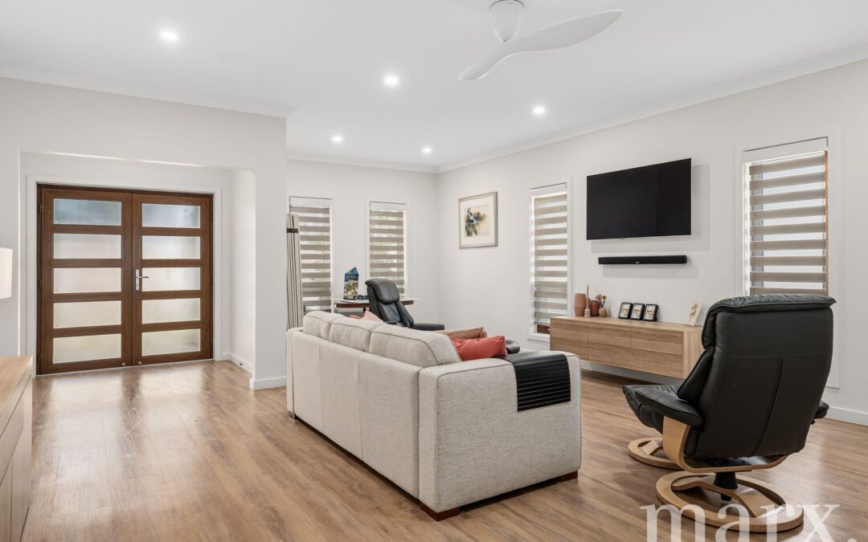
Flowing seamlessly from the kitchen, the open-plan living and dining area offers a wonderful sense of space, complemented by a surround sound system extending through to the outdoor entertaining area. A separate front lounge provides an additional living space, complete with split-system air conditioning, ceiling fan and built-in television cabinetry.
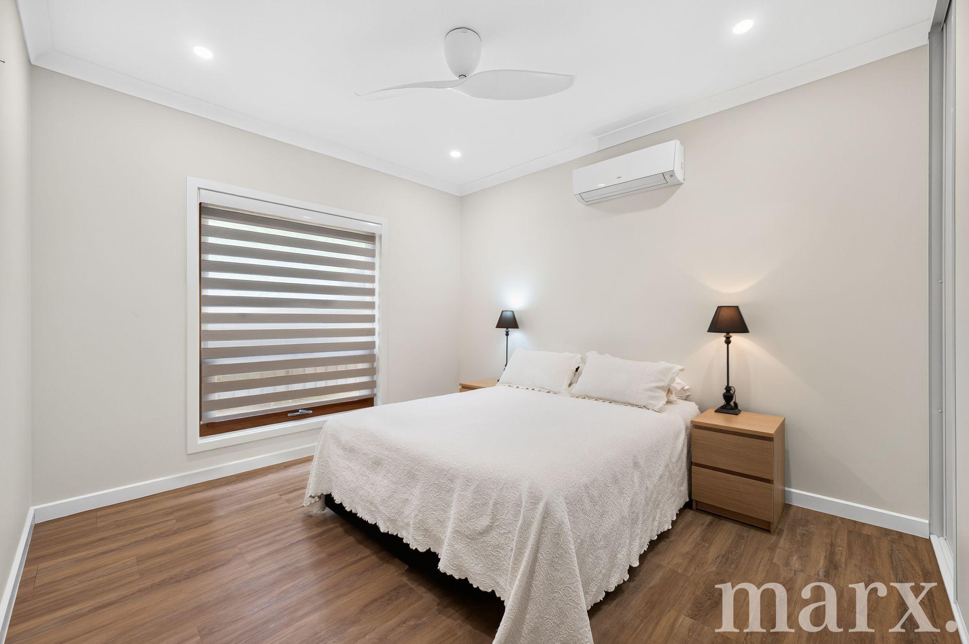
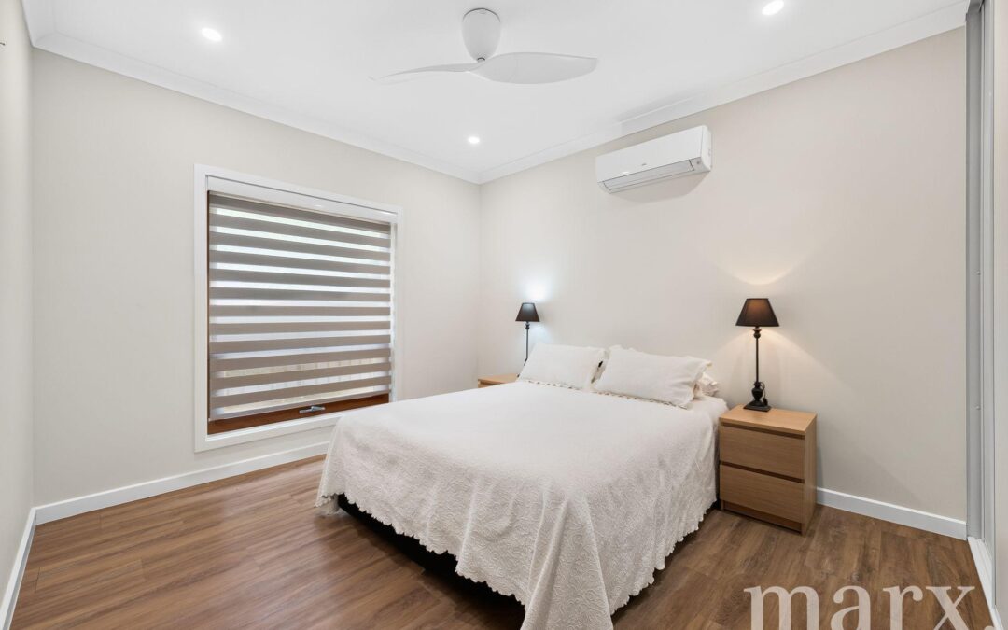
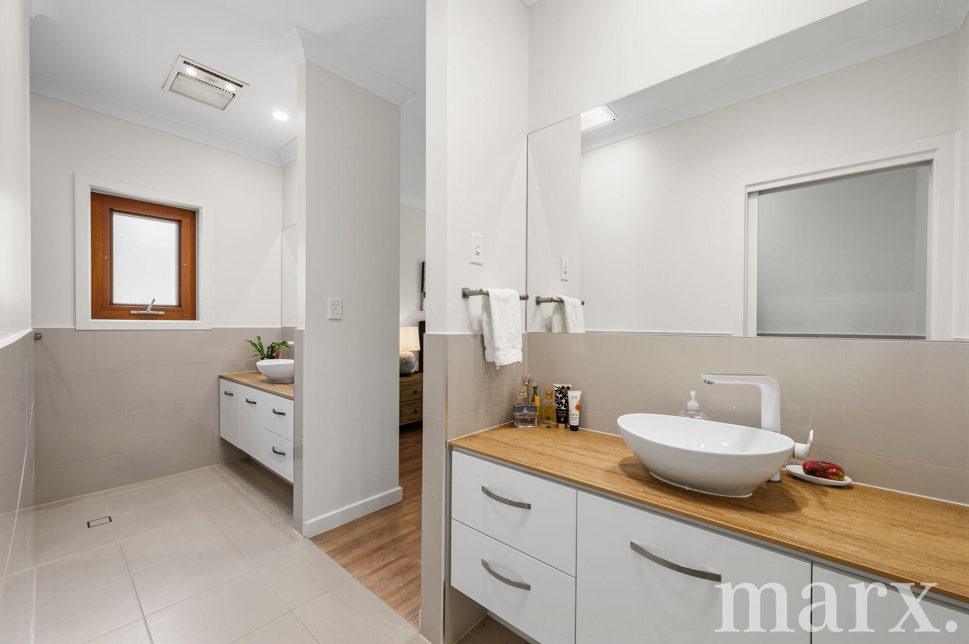
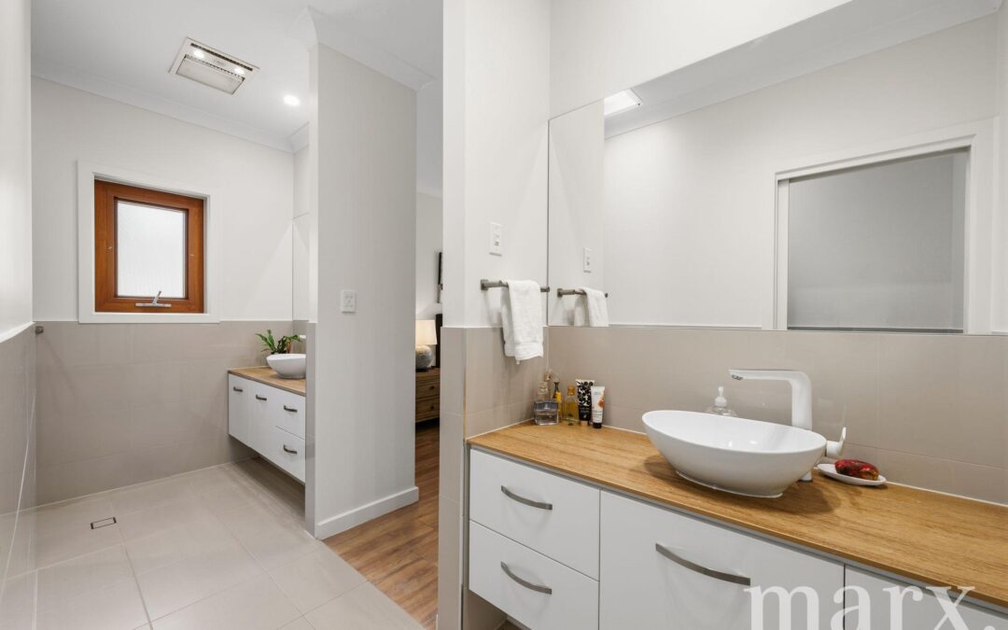
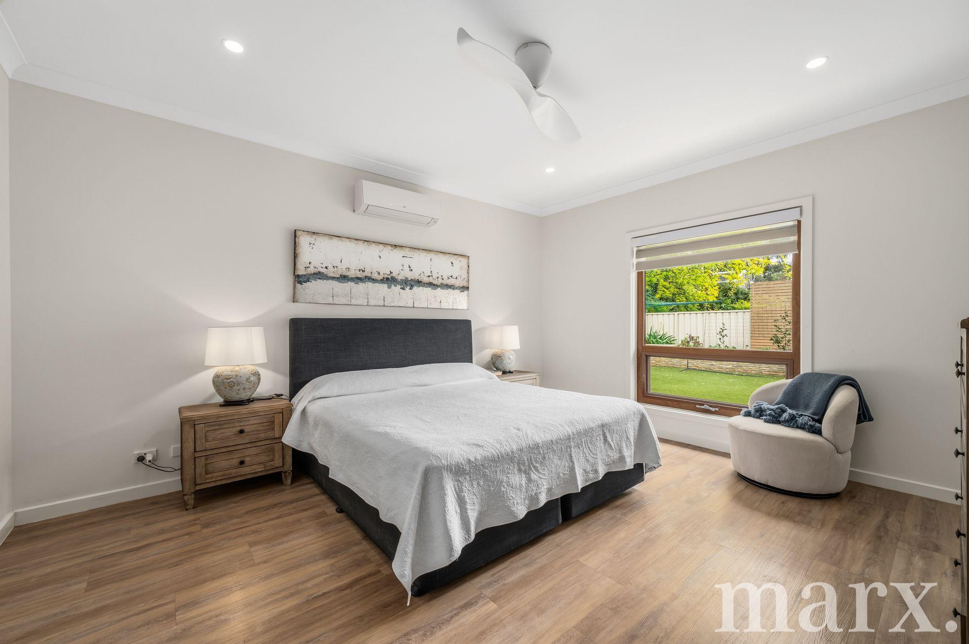
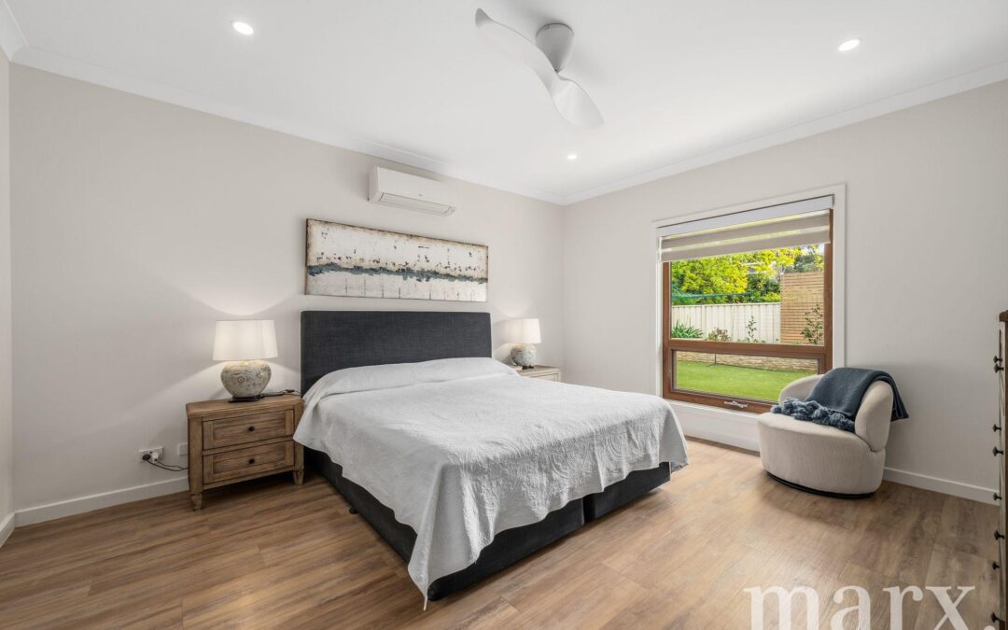
Positioned within its own wing of the home, the spacious main bedroom offers a private retreat, complete with its own split-system for heating and cooling, ceiling fan, his and hers walk-in robes and a beautifully appointed ensuite featuring dual vanities and a rain shower.
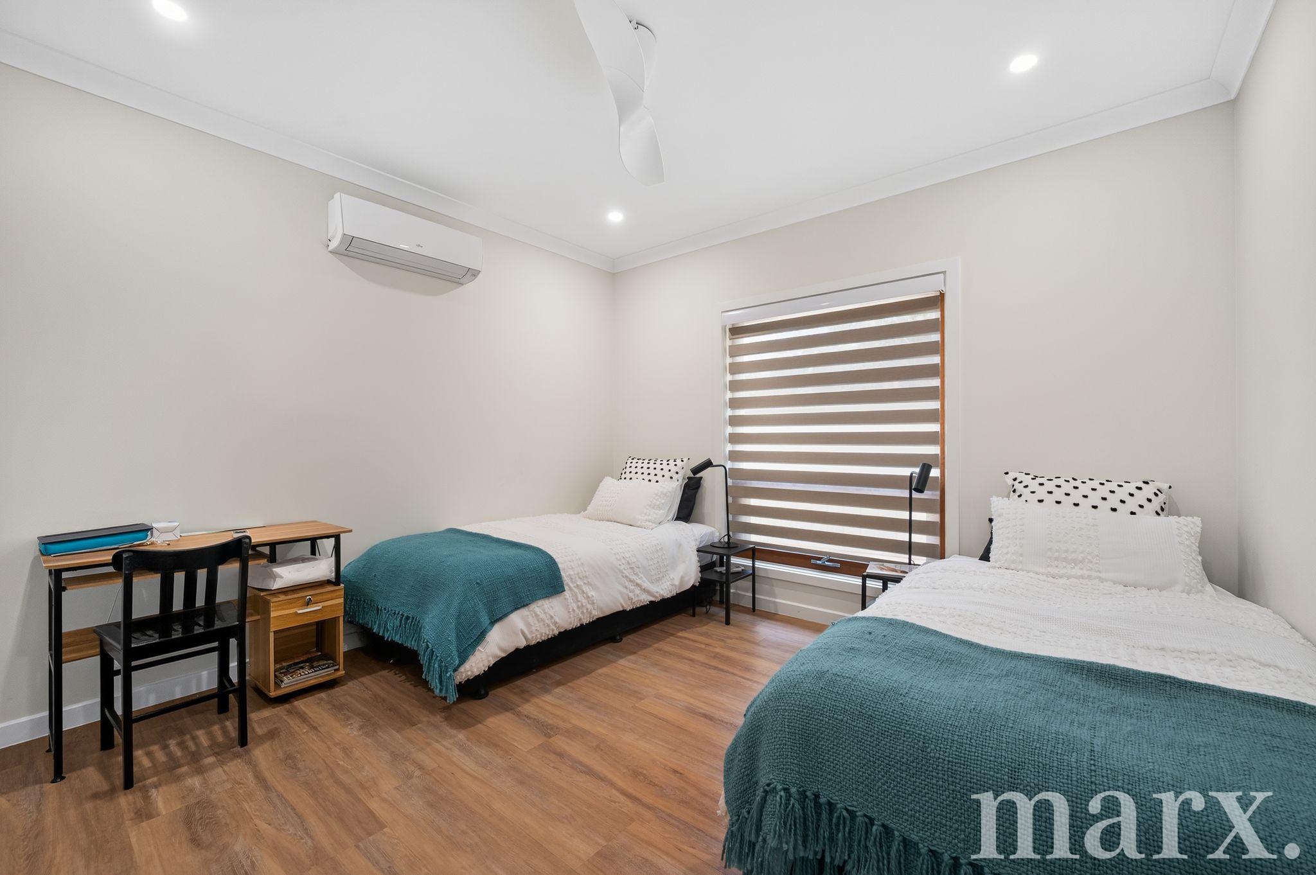
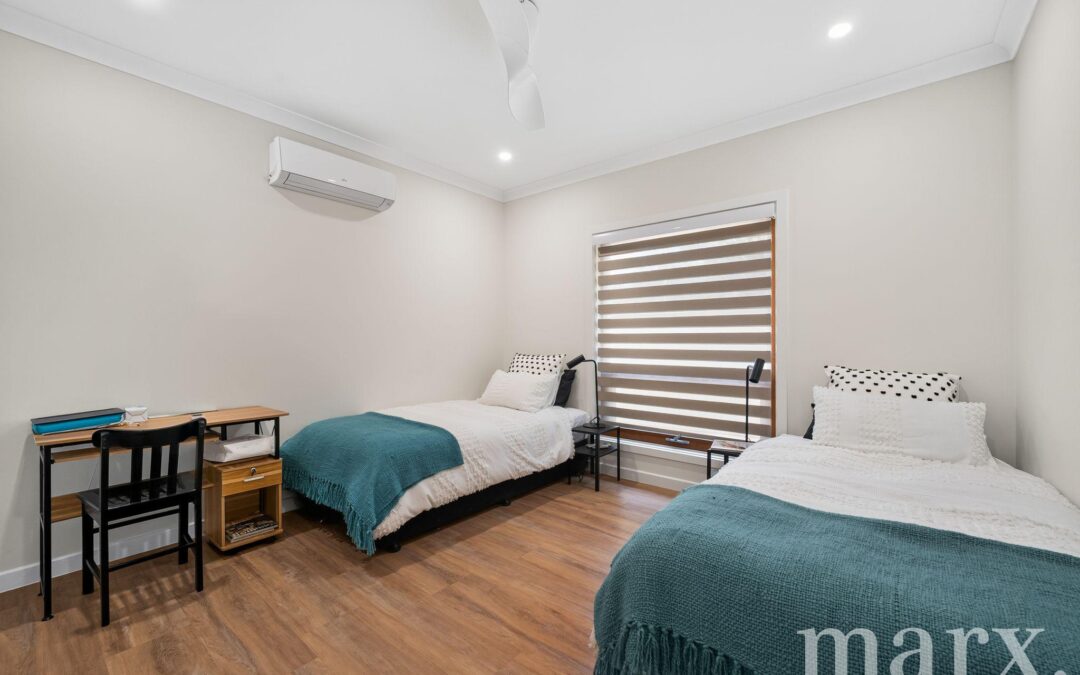
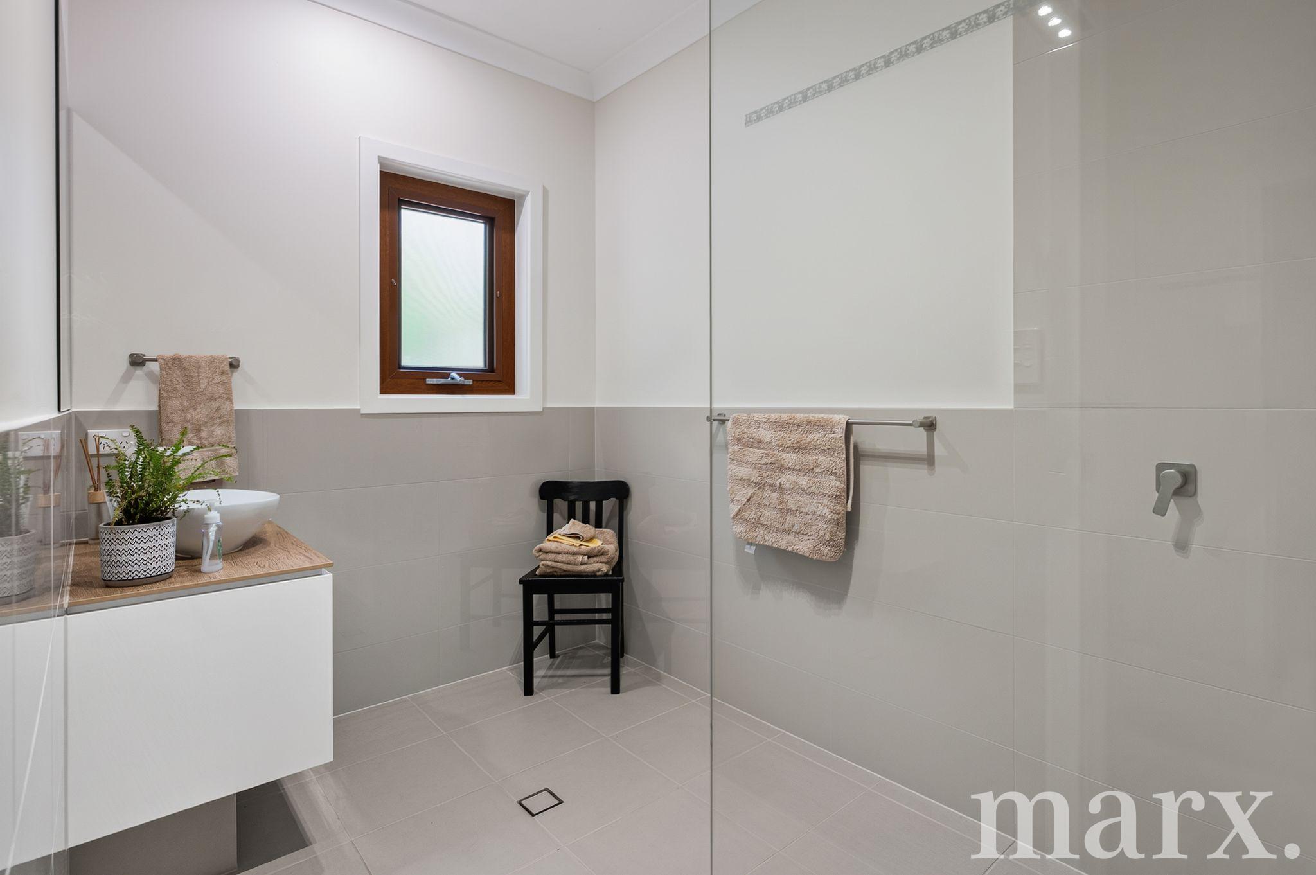
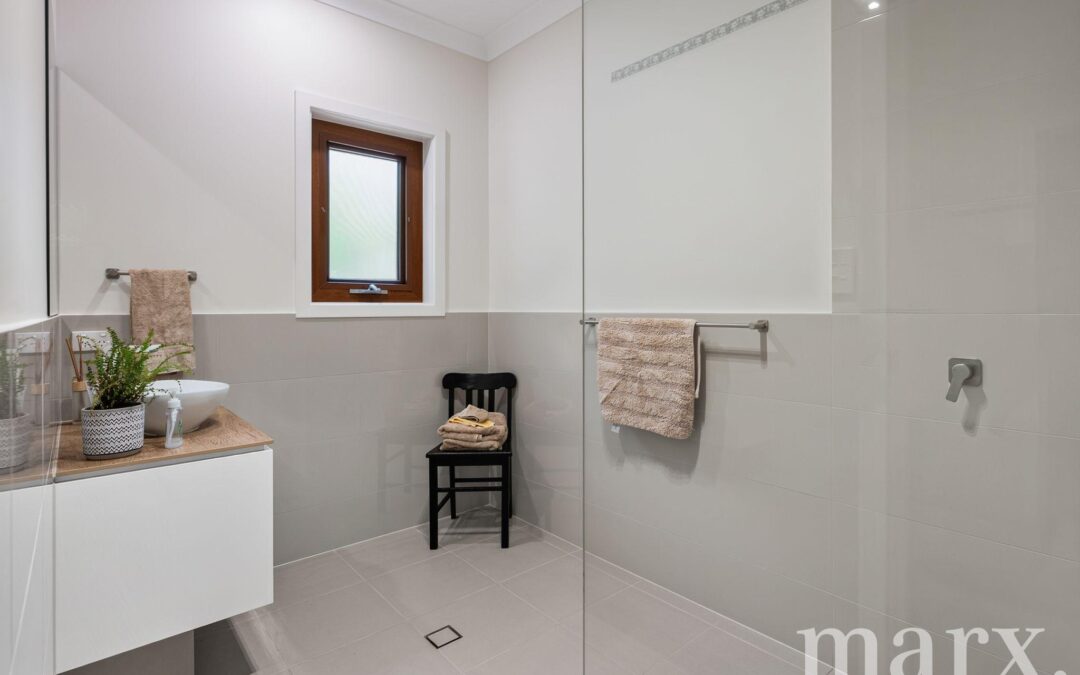
The remaining three bedrooms each feature built-in robes, ceiling fans and split-systems, while a stylish family bathroom with rain shower and separate toilet services the remainder of the home.
Year-round comfort has been carefully considered, with double-glazed windows throughout, insulated internal walls and hydronic underfloor heating to selected areas. Multiple split-systems and electric external blinds provide further comfort and convenience.
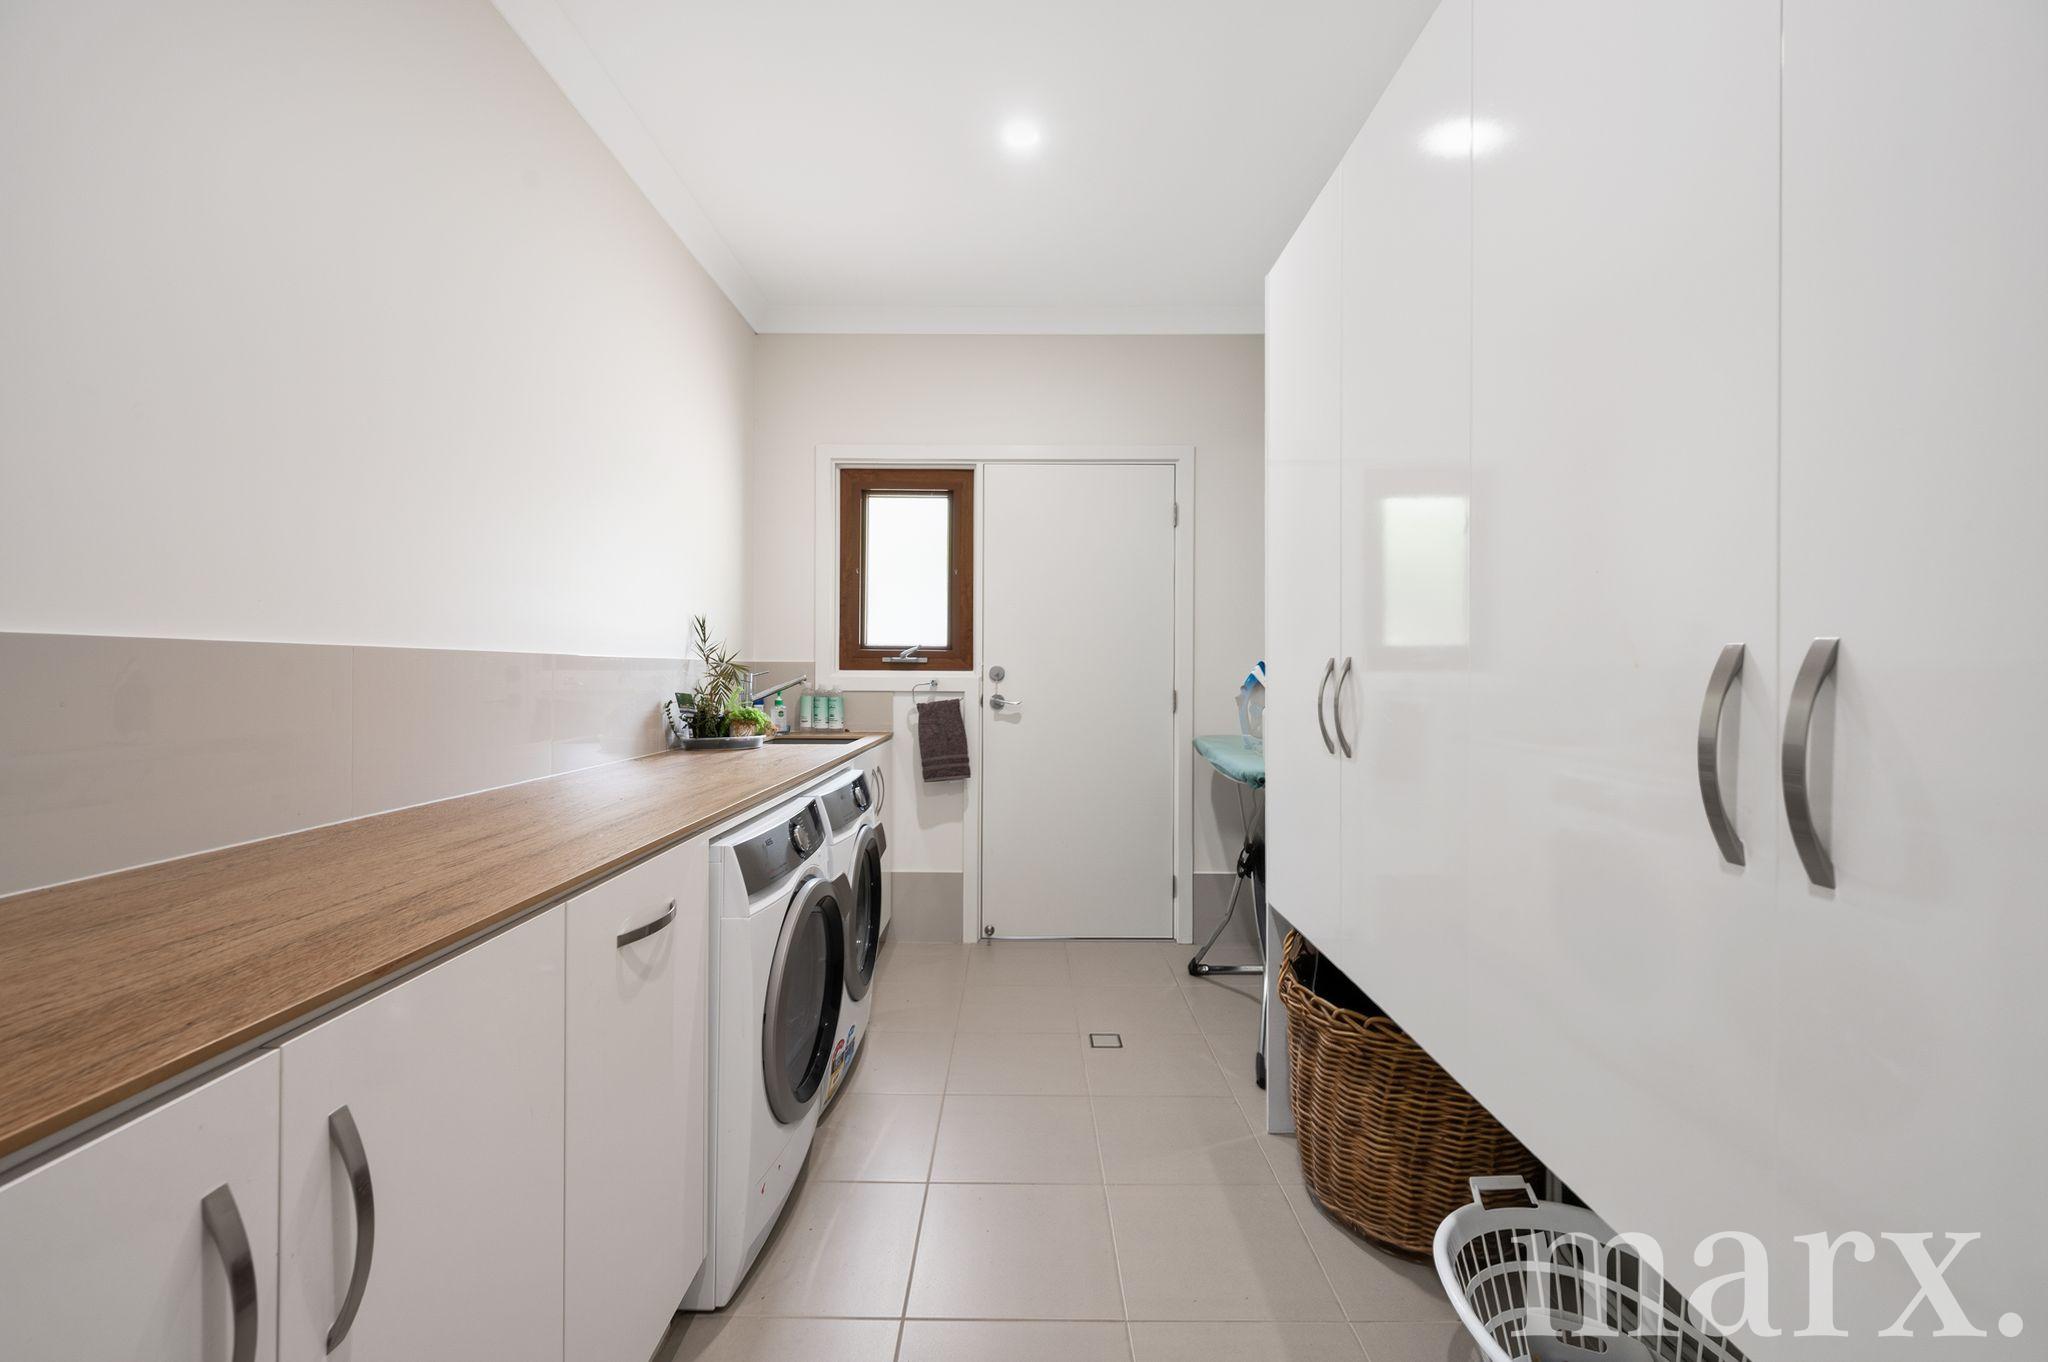
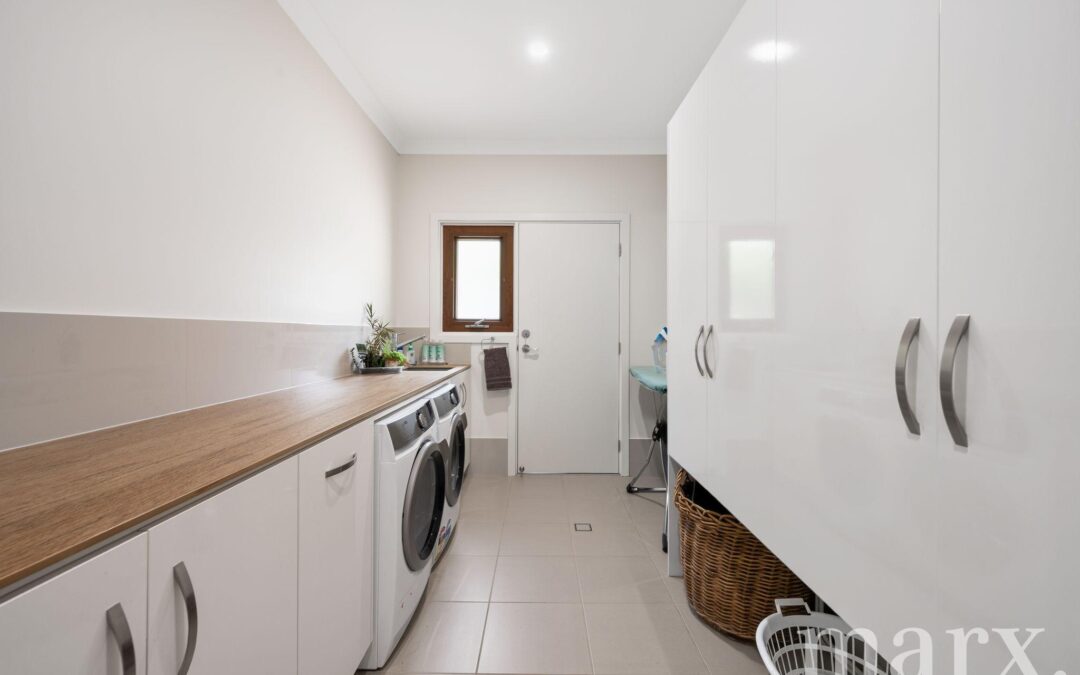
A spacious laundry with excellent storage and skylight, along with internal access to the garage, adds to the home’s everyday practicality.
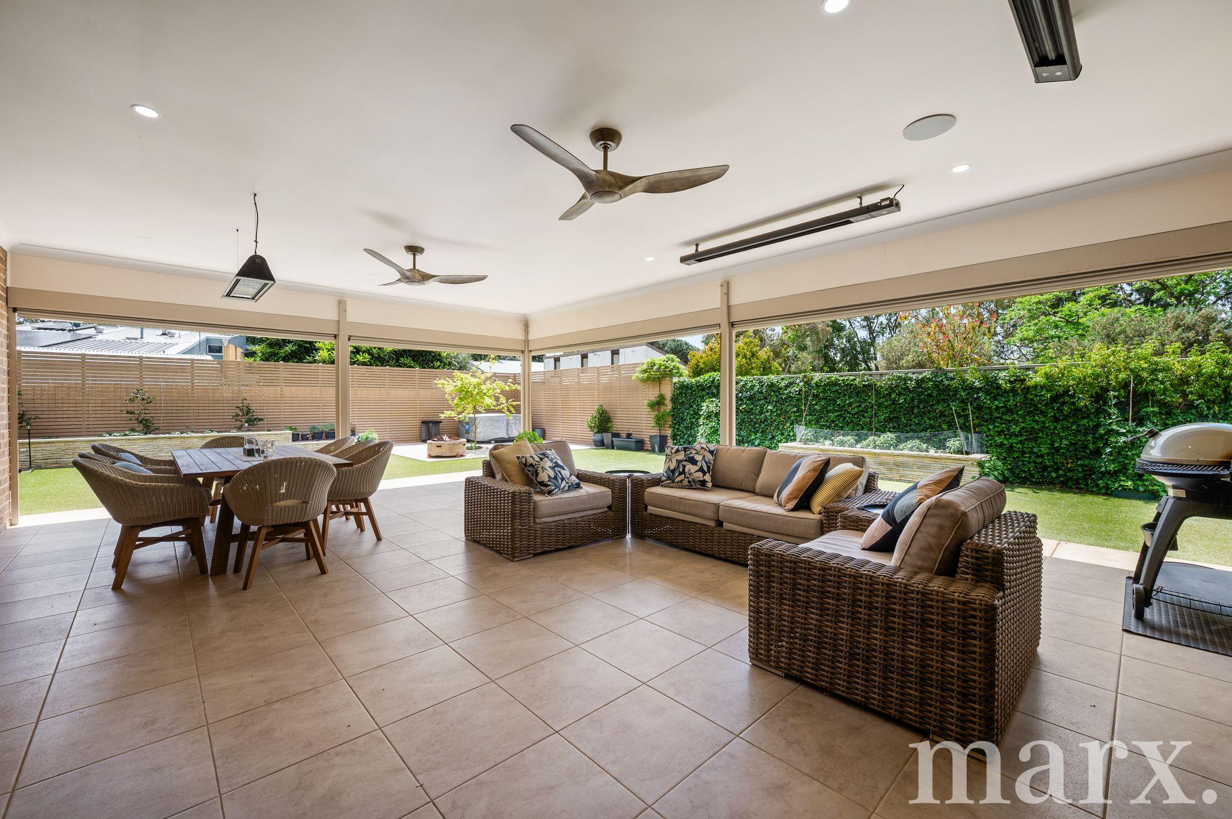
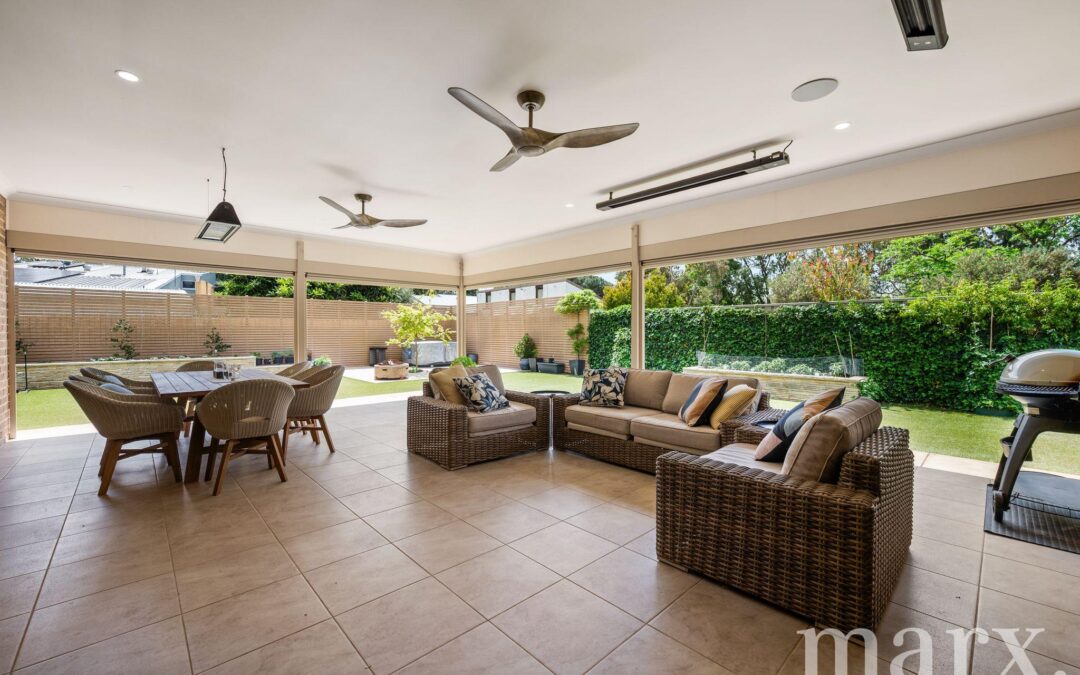
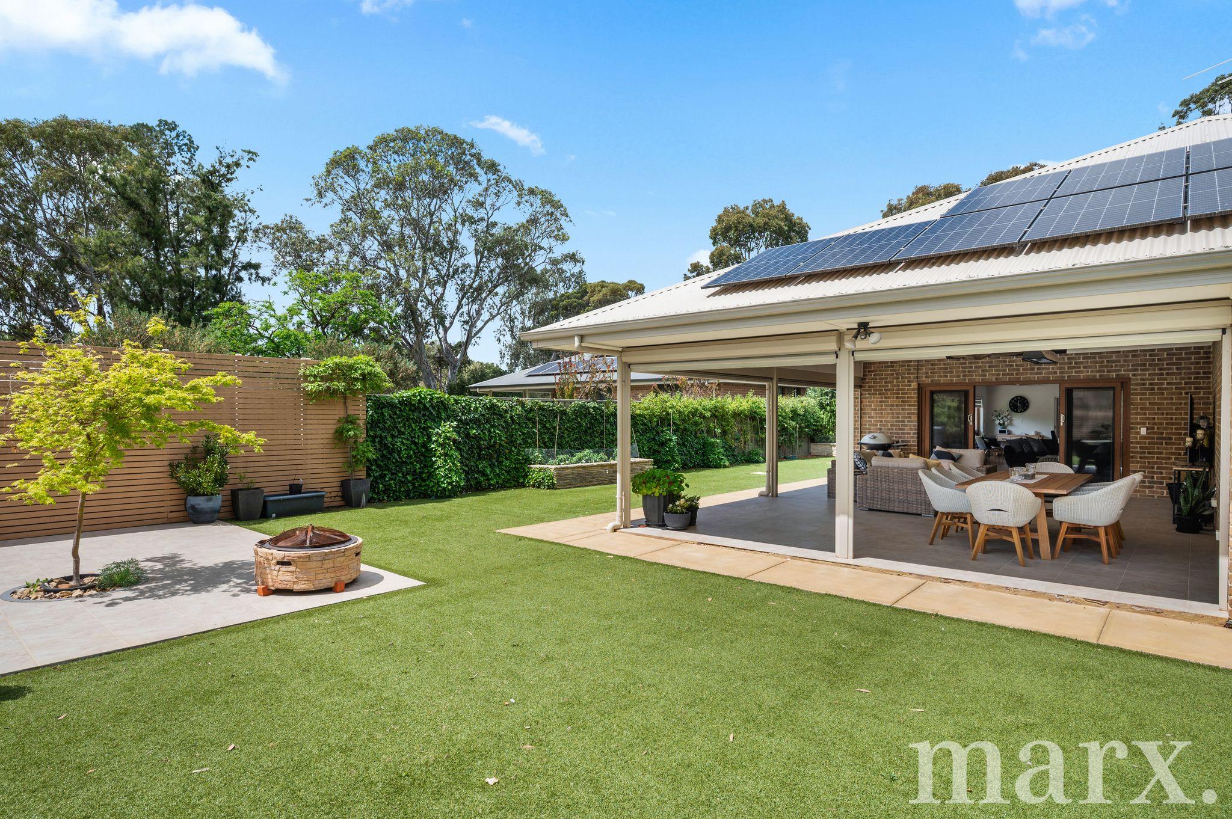
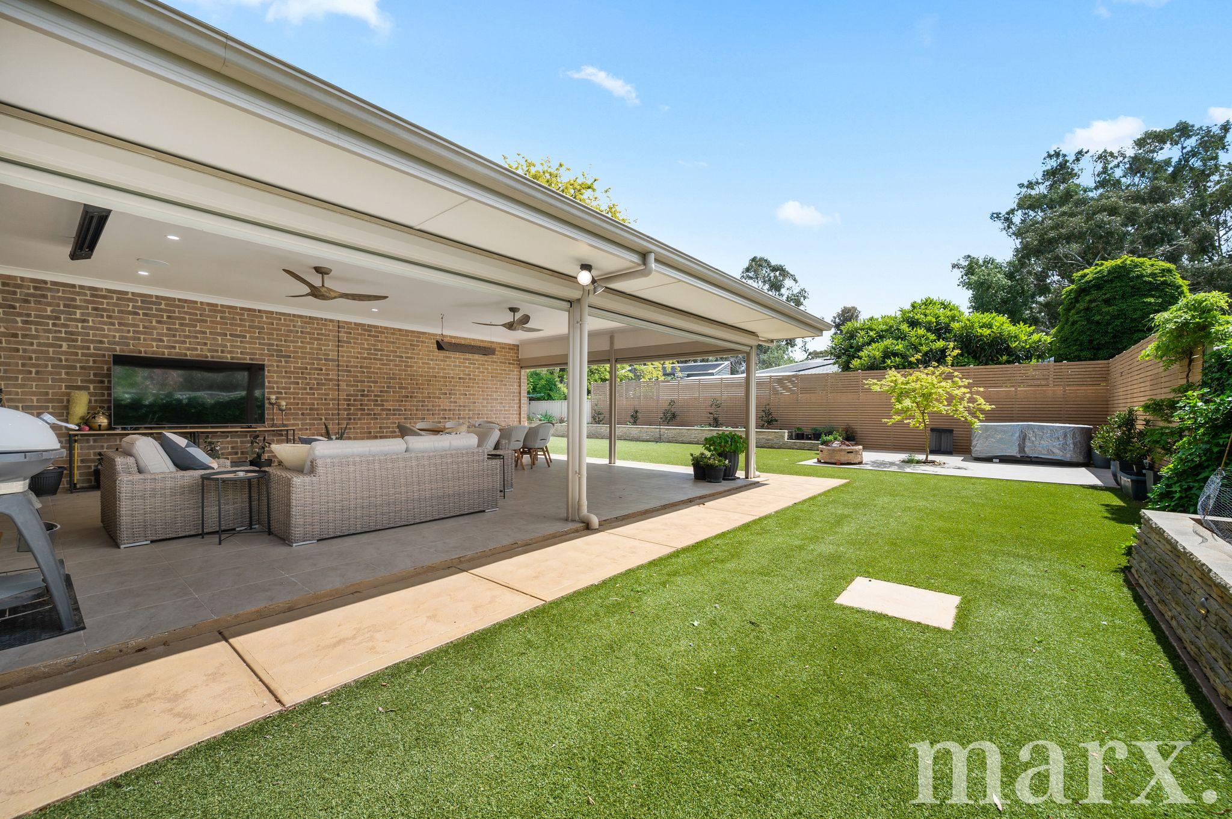
Outdoors, the impressive entertaining area has been thoughtfully designed for enjoyment. Complete with electric blinds, remote-controlled ceiling fans, two outdoor heaters and surround sound, this inviting space is ideal for hosting family and friends or simply relaxing.
Additional features include three inverters and an impressive solar system (our Vendors have never had a power bill since owning the home), gas hot water, security camera, dedicated bin storage, an established lemon tree and passionfruit vine, plus space for a vegetable garden.
With its neutral colour palette, generous proportions and carefully considered inclusions, 24 Buna Terrace presents an exciting opportunity to secure a beautifully finished home where quality, comfort and functionality come together effortlessly.
What We Love:
• Beautifully appointed contemporary home with quality finishes throughout
• Three generous bedrooms plus a versatile study/storage room
• Expansive open-plan kitchen, dining and living area
• Quality Bosch appliances including 900mm oven, six-burner cooktop and dishwasher
• Generous island bench, walk-in pantry and provision for a double fridge
• Separate front lounge with built-in television cabinetry
• Private main bedroom retreat with his and hers walk-in robes and luxurious ensuite
• Built-in robes, ceiling fans and split-system air conditioning to all bedrooms
• Hydronic underfloor heating to selected areas
• Double-glazed windows and insulated internal walls
• Electric external blinds and remote-controlled privacy blinds
• Indoor and outdoor surround sound system
• Impressive outdoor entertaining area with heaters, ceiling fans and electric blinds
• Spacious laundry with skylight and excellent storage
• Internal garage access with built-in cabinetry and painted flooring
• Three inverters, gas hot water and security camera
• Established fruit trees and space for a vegetable garden
For all enquiries contact Sara La Nauze on 0407 775 951 or Andy La Nauze on 0401 172 140.
CT | 5533/65
Zoning | Neighbourhood
Council | Barossa
Council Rates | $4,423.70
Water | $105.97
ESL | $76.05
It is a condition of entry at any of Marx Real Estates open homes and private inspections that we may ask to site an attendees proof of identification. In the instance of refusing to provide proof of identity, refusal of entry may occur.
DISCLAIMER: All information provided (including but not limited to the property’s land size, floor plan and floor size, building age and general property description) has been obtained from sources deemed reliable, however, we cannot guarantee the information is accurate and we accept no liability for any errors or oversights. Interested parties should make their own inquiries and obtain their own legal advice. Should this property be scheduled for auction, the Vendor’s Statement can be inspected at our office for 3 consecutive business days prior to the auction and at the auction for 30 minutes before it starts.
Property Features
- House
- 3 bed
- 2 bath
- 2 Parking Spaces
- Land is 920 m²
- Floor Area is 254 m²
- Toilet
- Ensuite
- 2 Garage
- 2 Open Parking Spaces