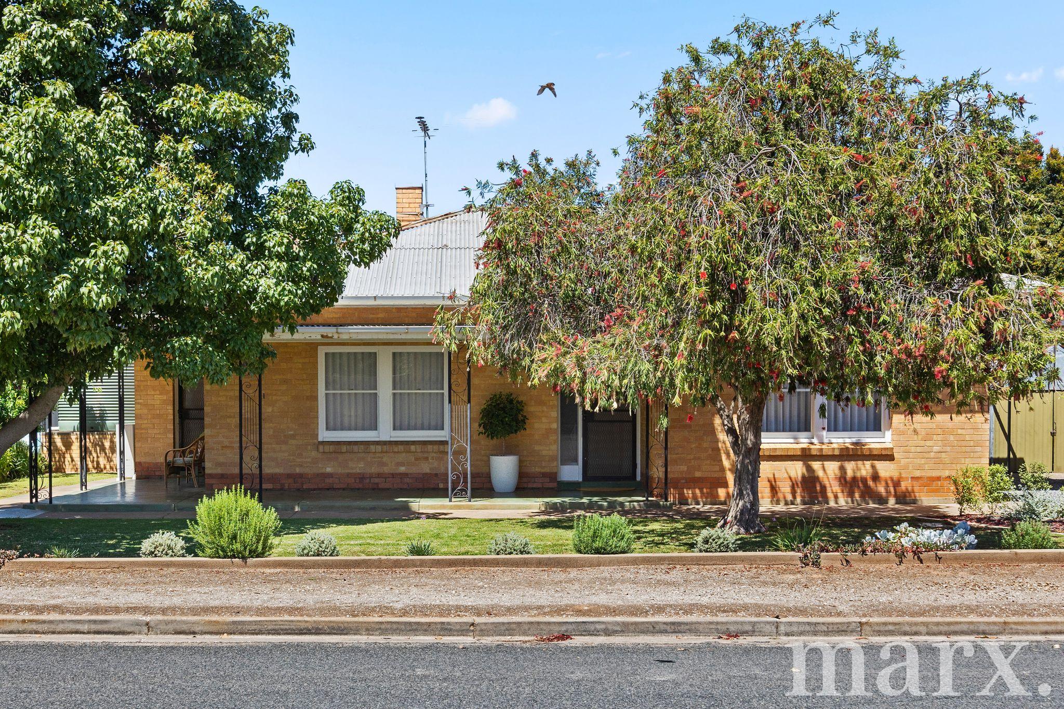
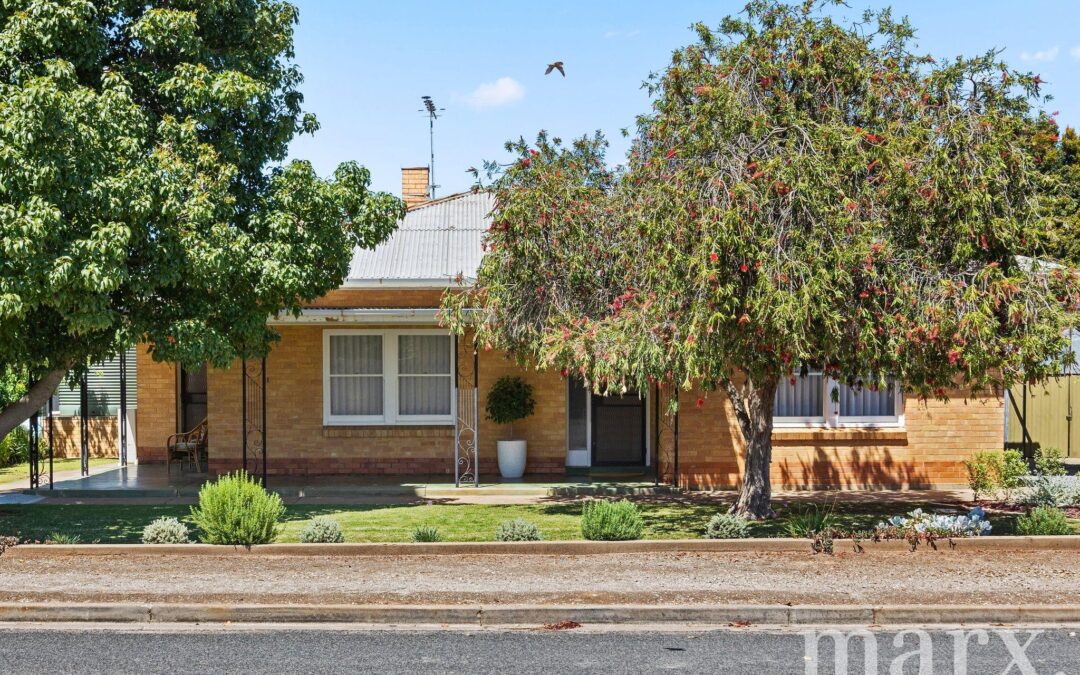
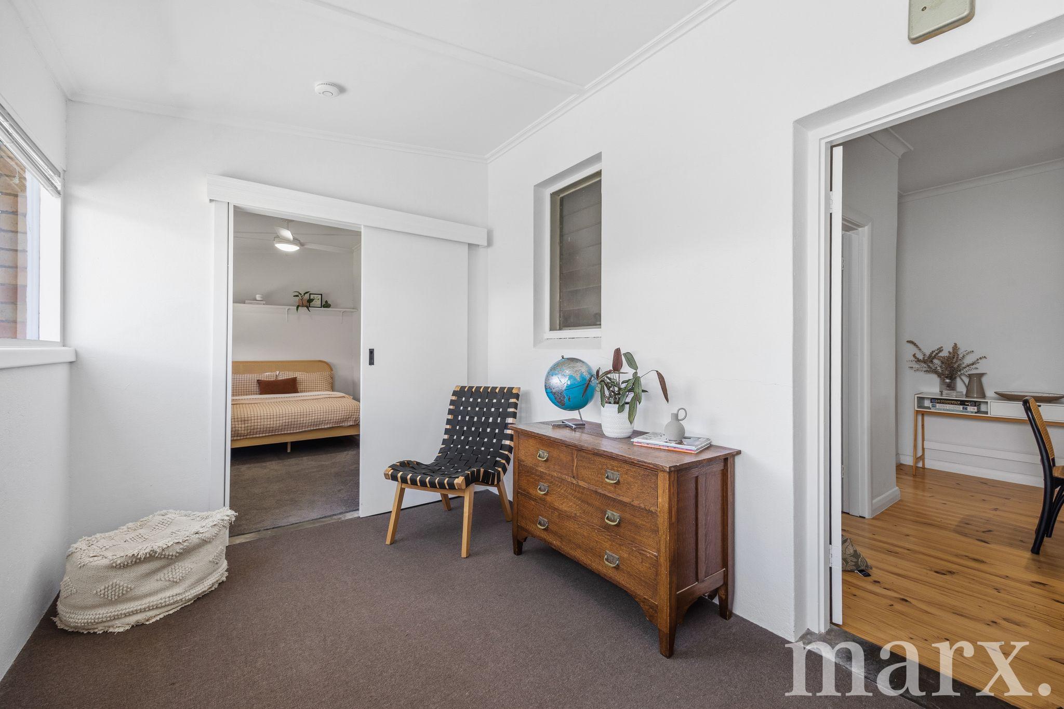
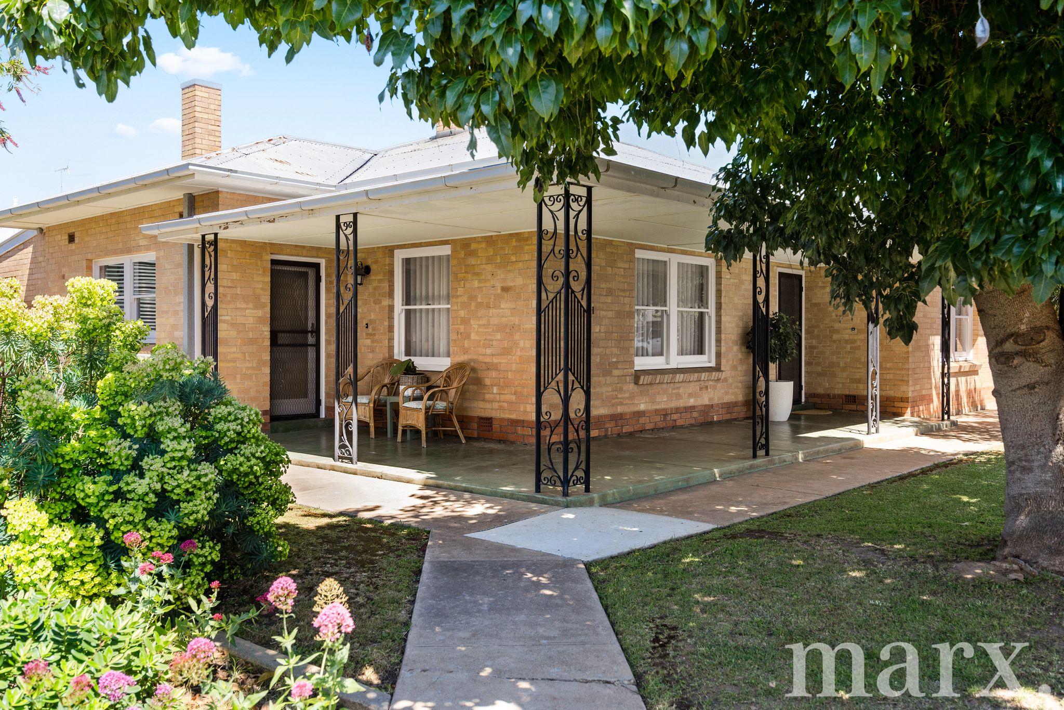
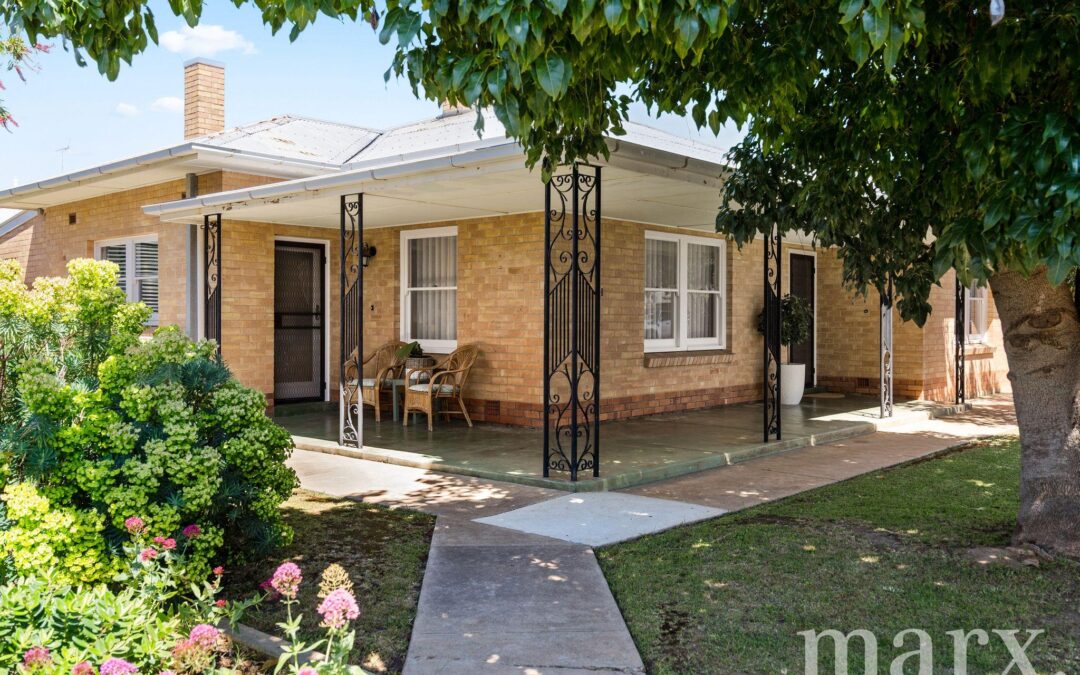
Beautifully renovated and thoughtfully updated, this double brick home (originally built in 1956) combines timeless character with modern comforts, offering an inviting and easy-care lifestyle in a central Nuriootpa location.
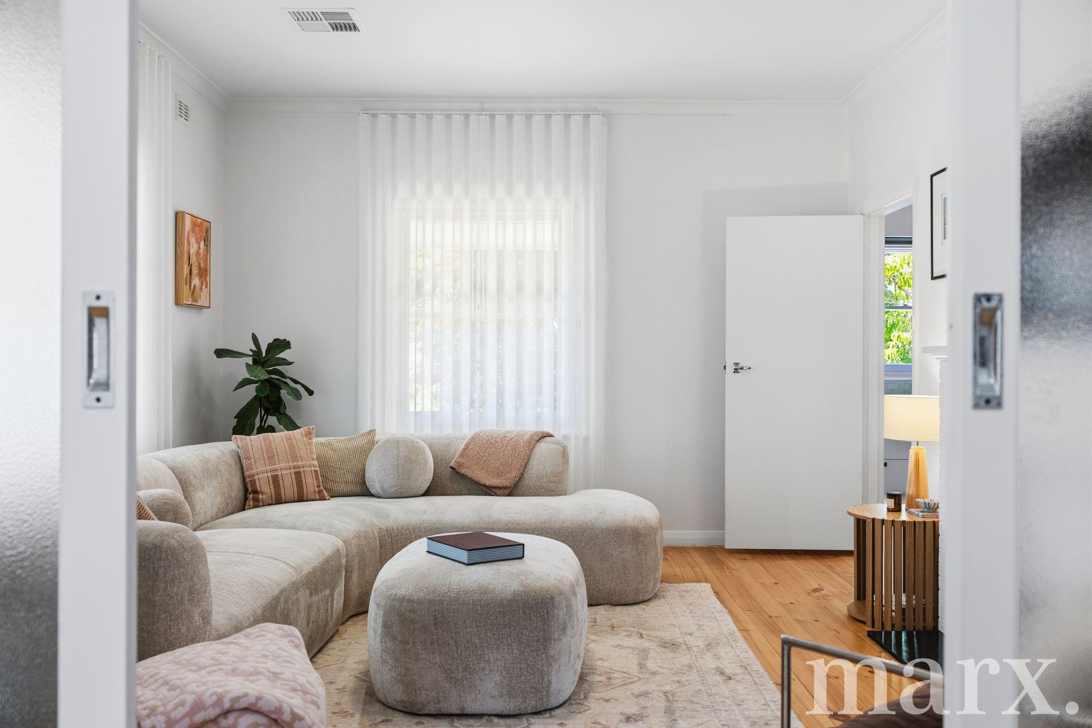
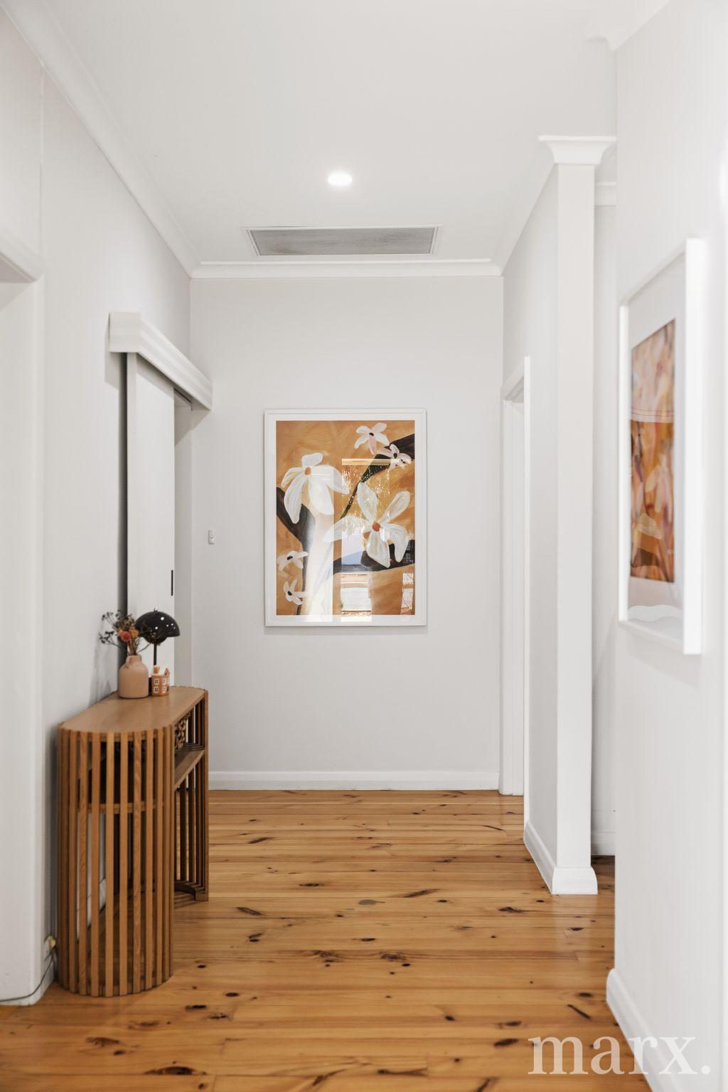
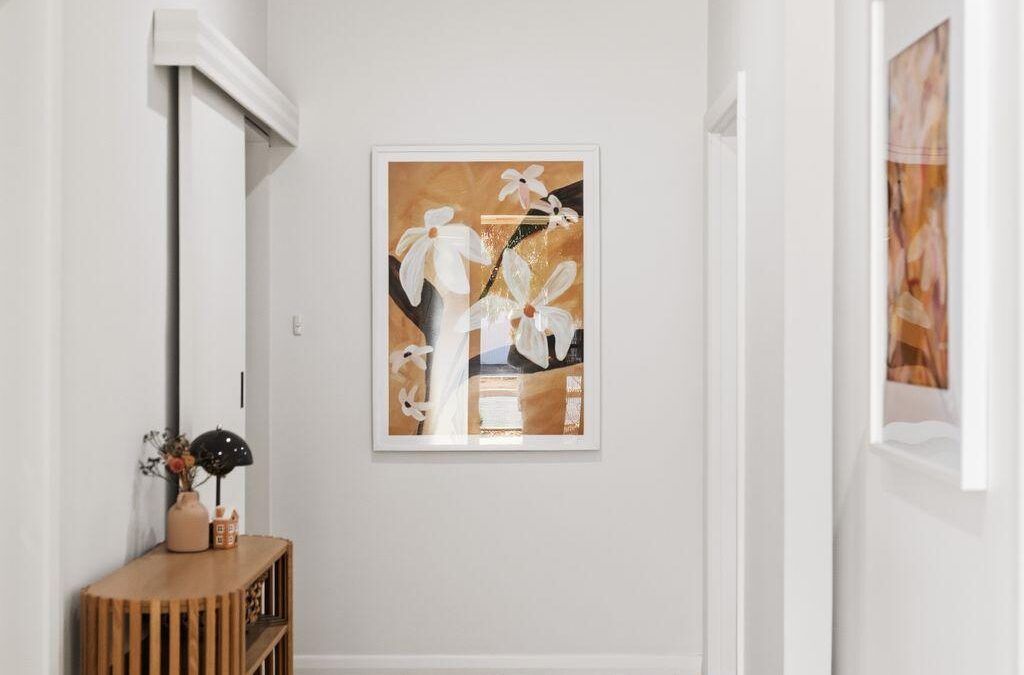
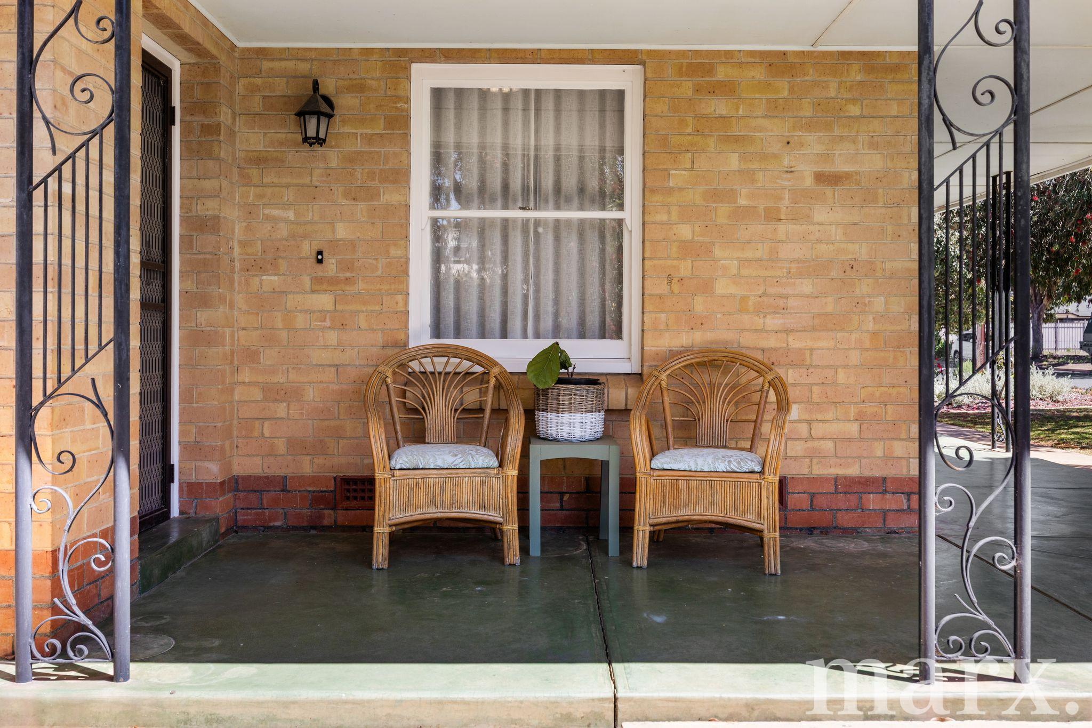
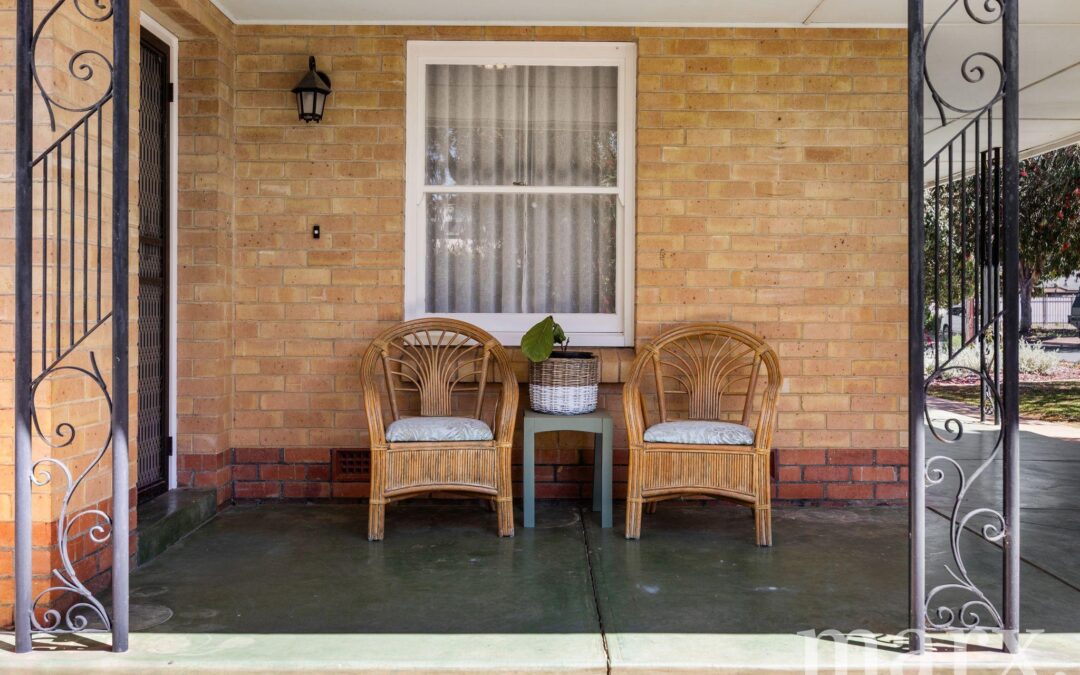
From the welcoming corner front verandah to the polished timber floorboards, high ceilings and soft linen sheer curtains, the home is filled with warmth and character.
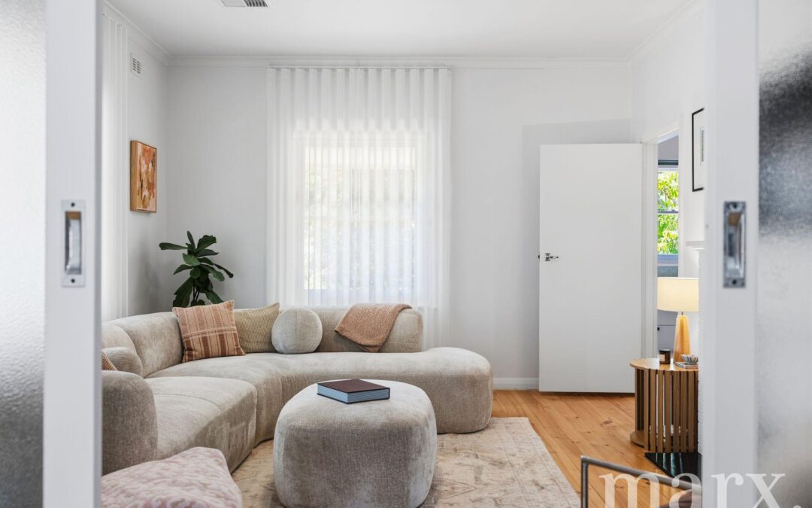
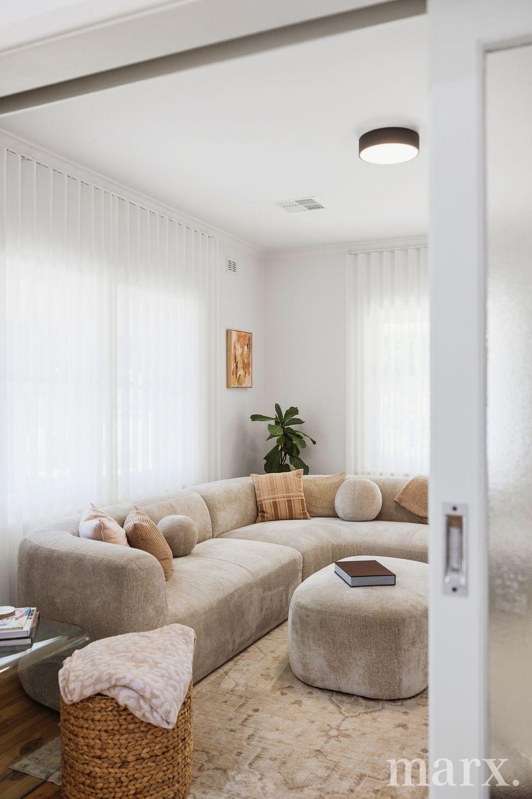
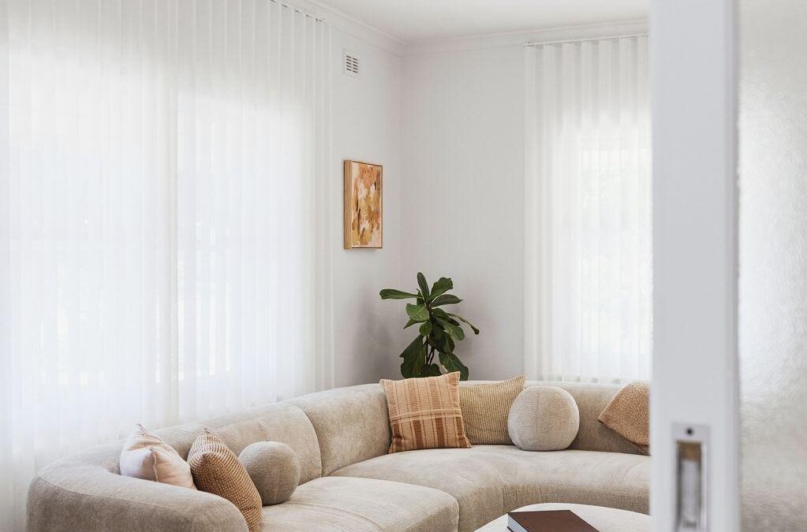
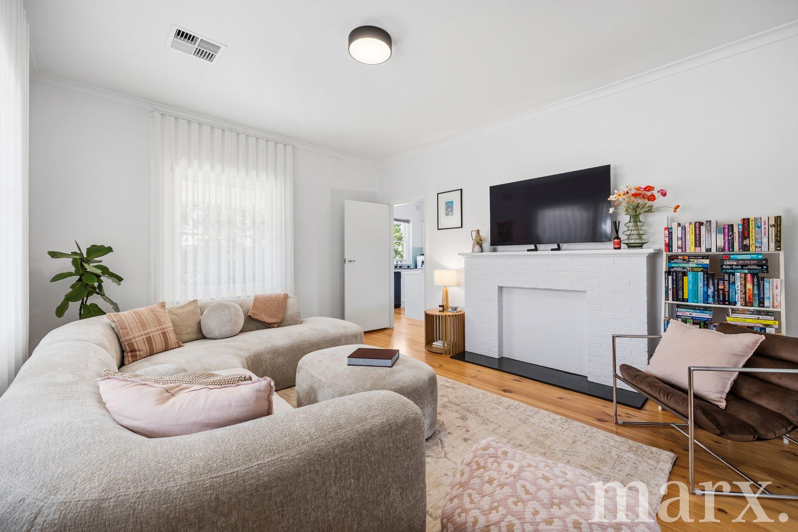
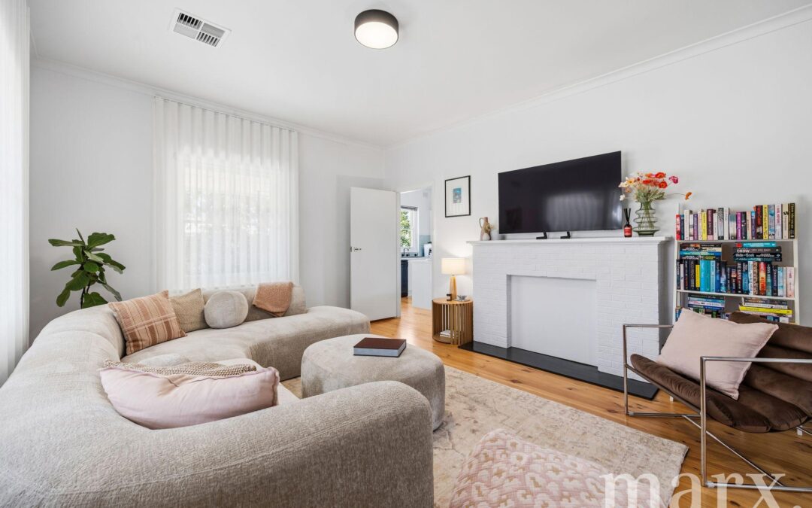
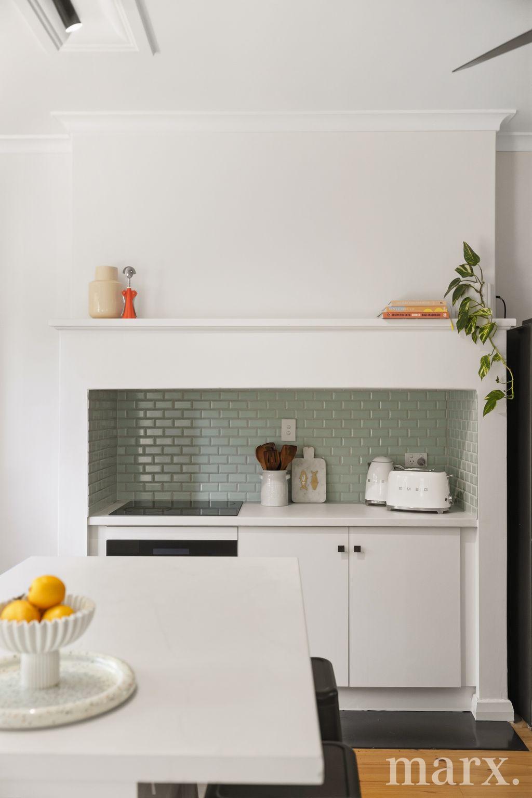
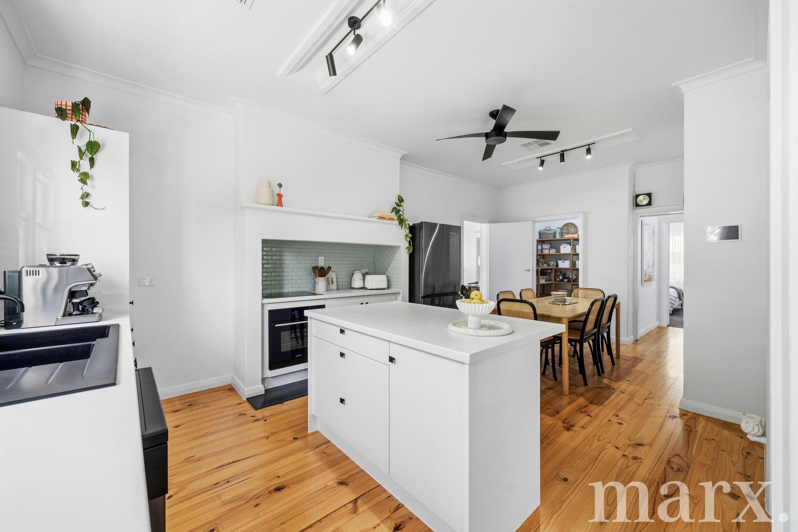
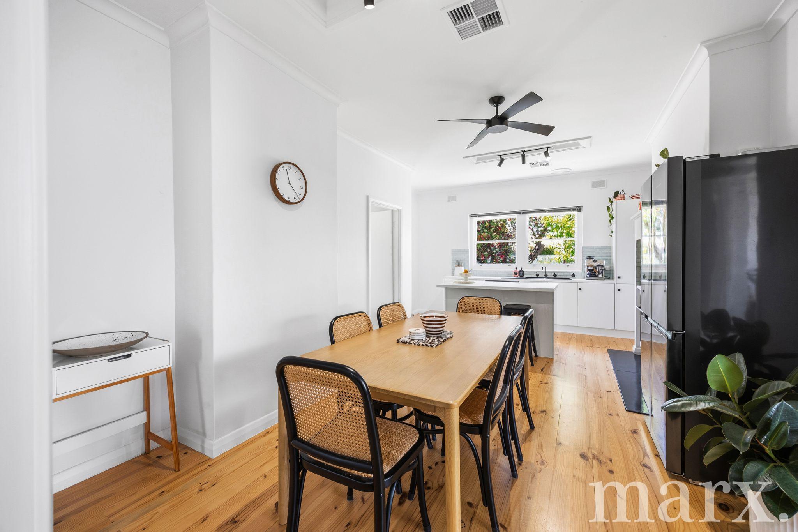
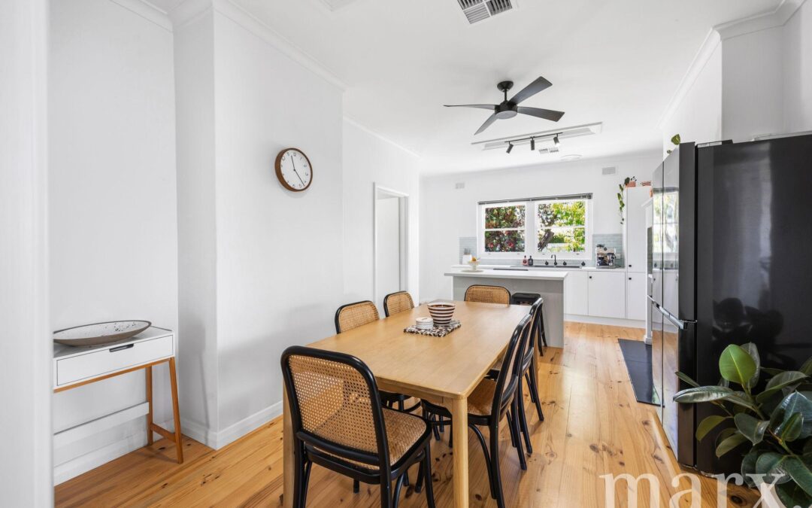
The spacious front lounge provides a comfortable place to relax, retaining the home’s original fireplace, while the adjoining kitchen and meals area create a practical and welcoming space for everyday living.
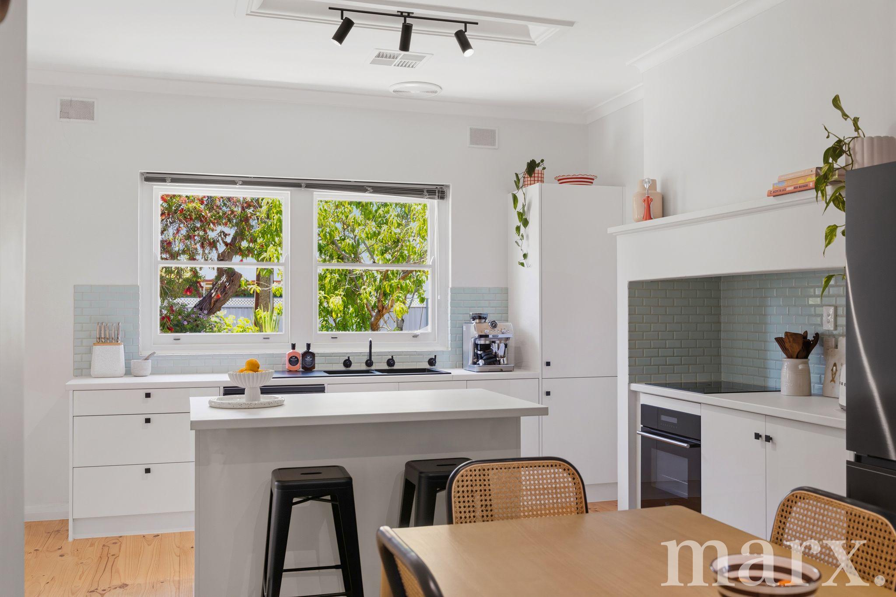
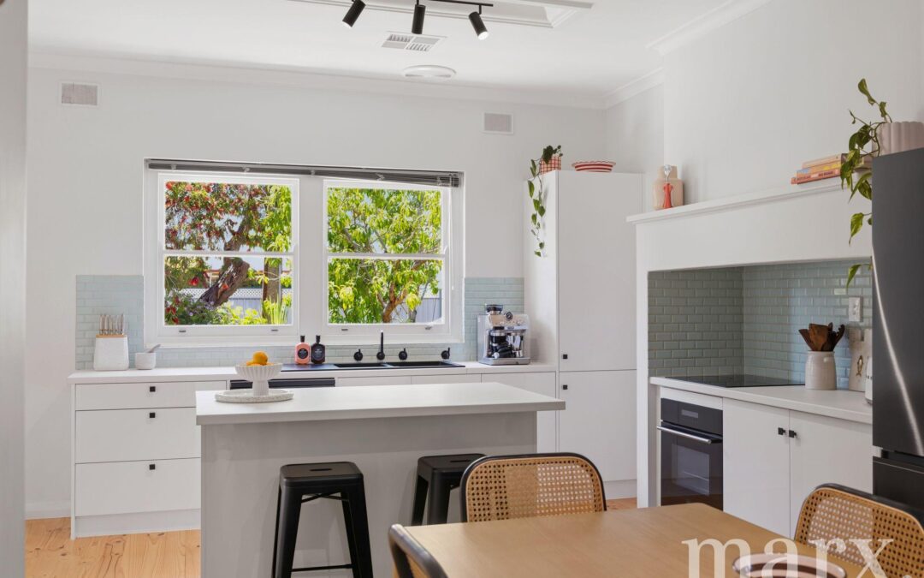
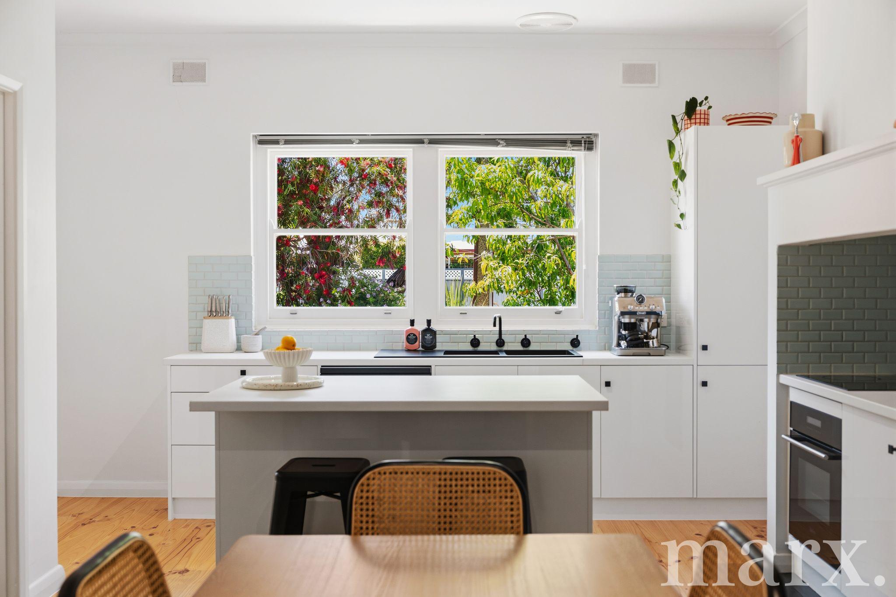
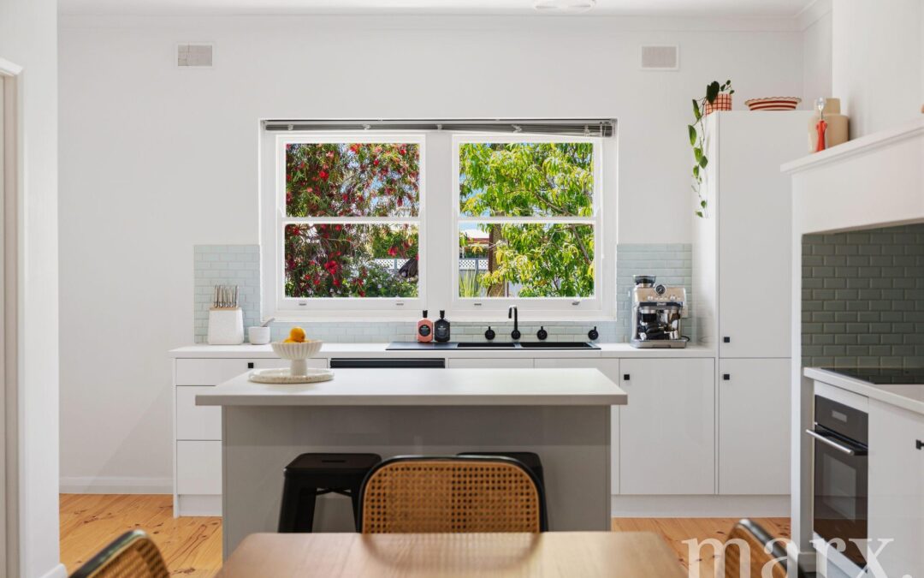
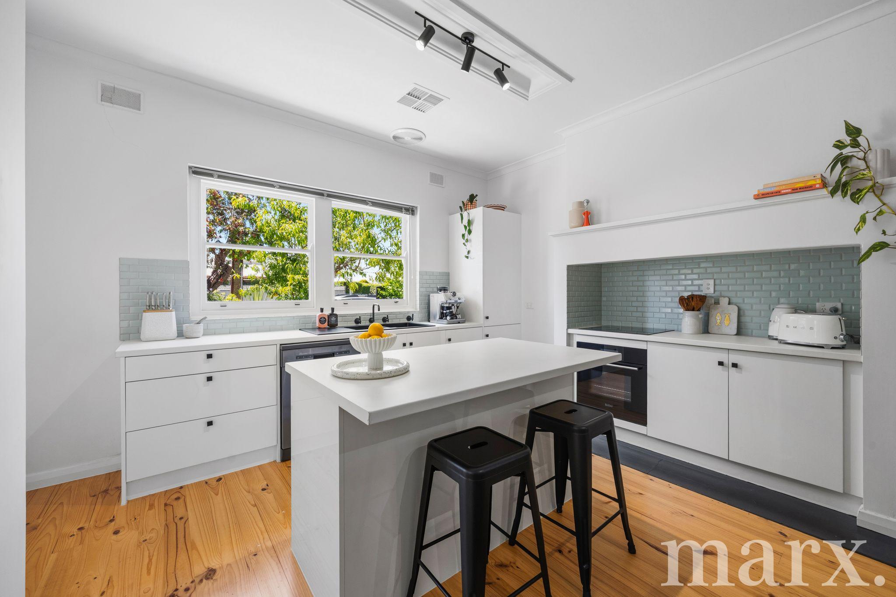
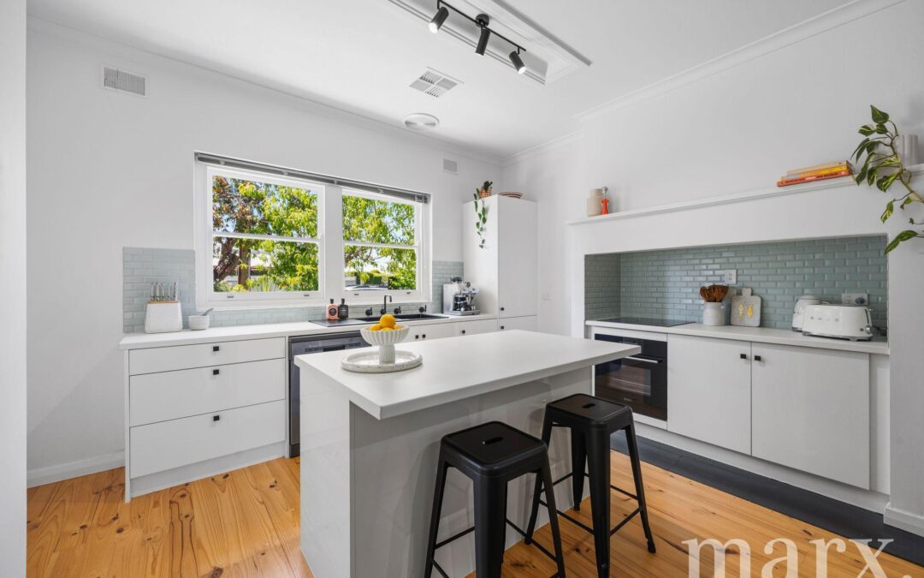
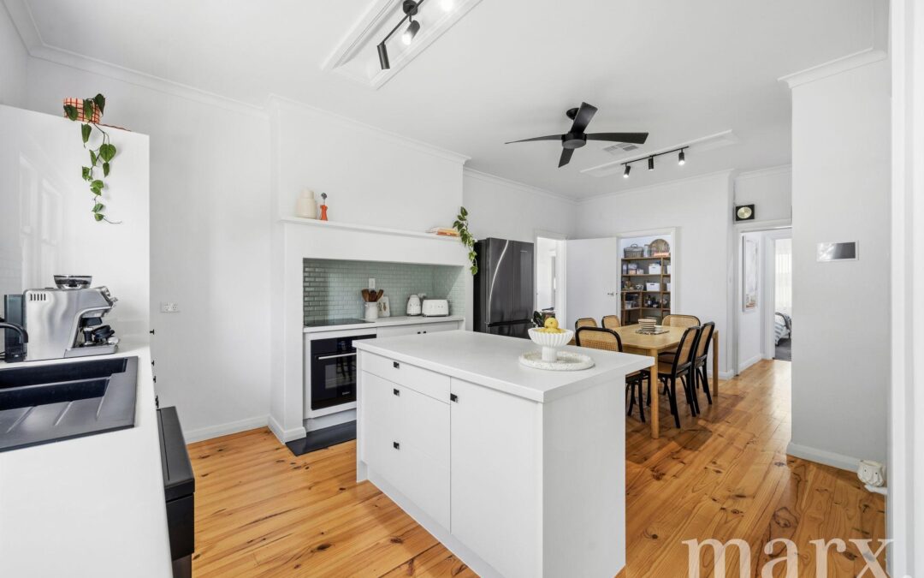
The beautifully renovated kitchen features generous bench space, an island bench with great storage, subway-tiled splashback and an impressive oversized country-style walk-in pantry, providing plenty of storage and functionality.
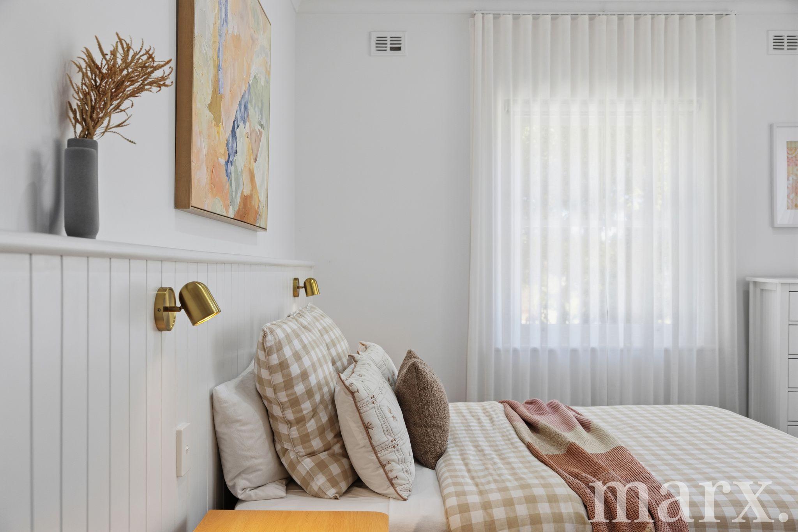
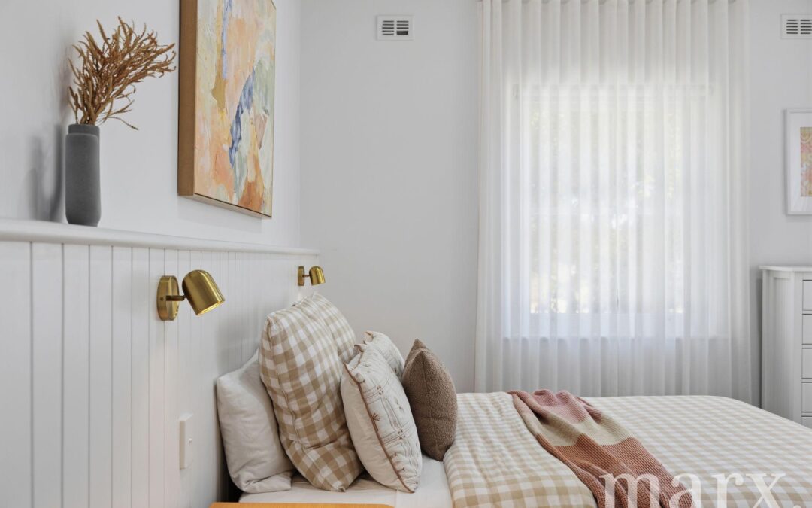
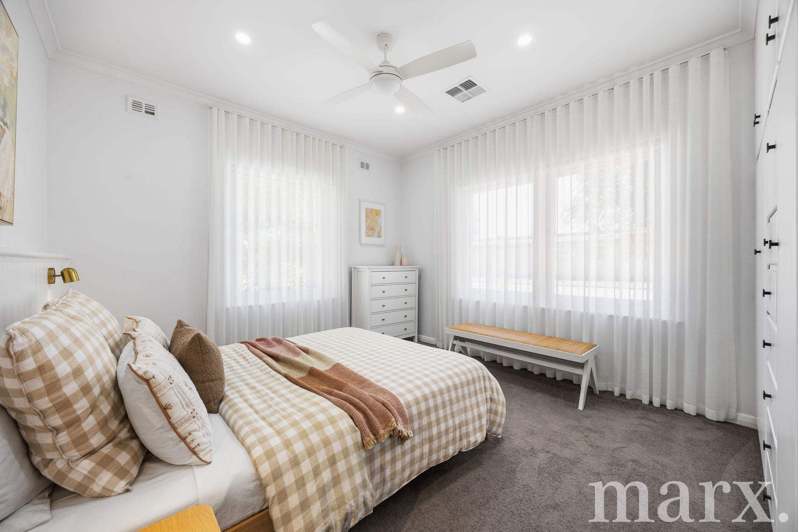
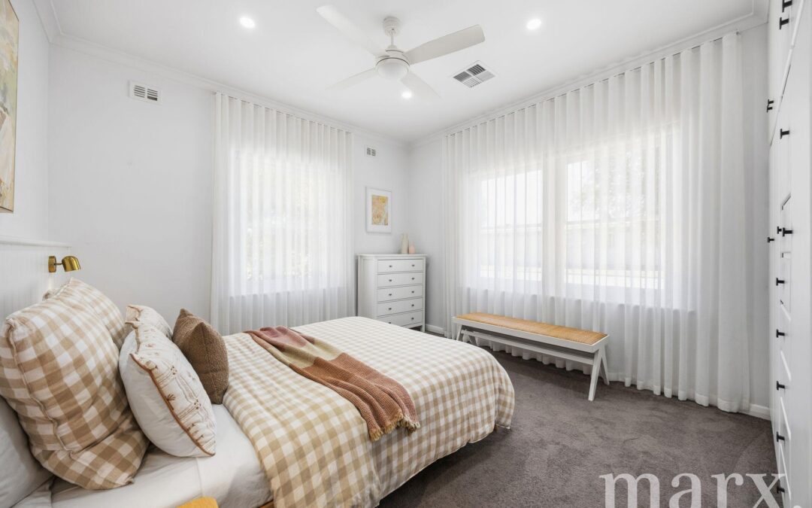
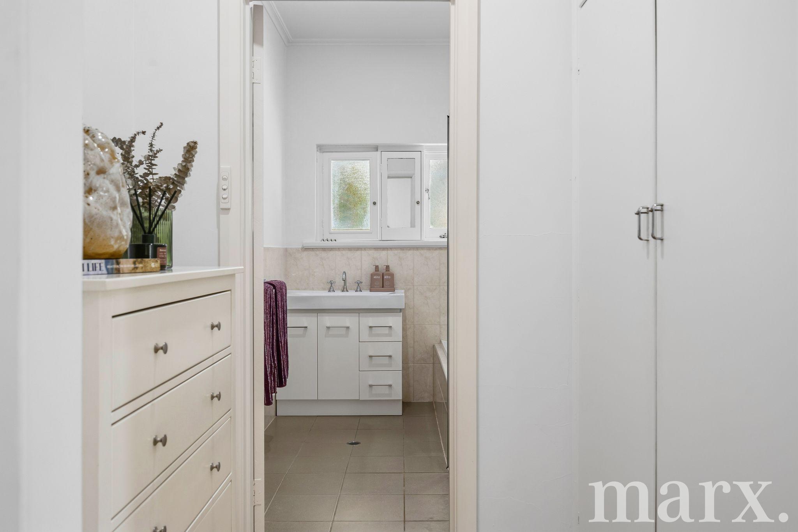
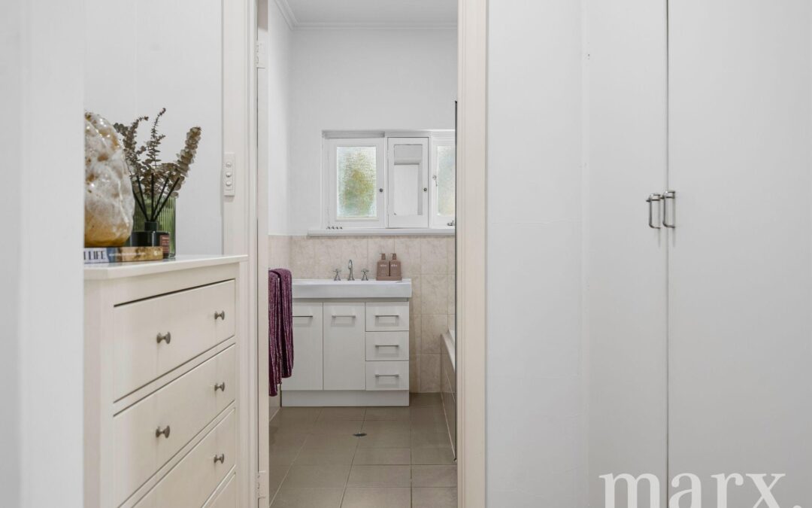
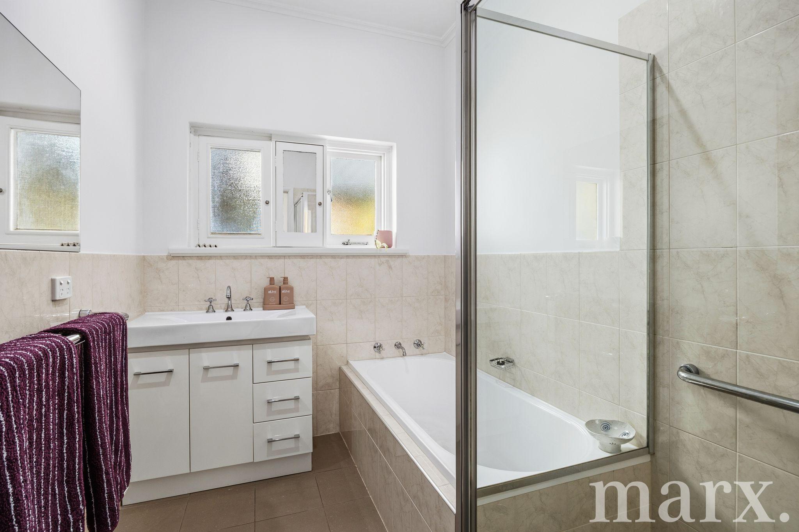
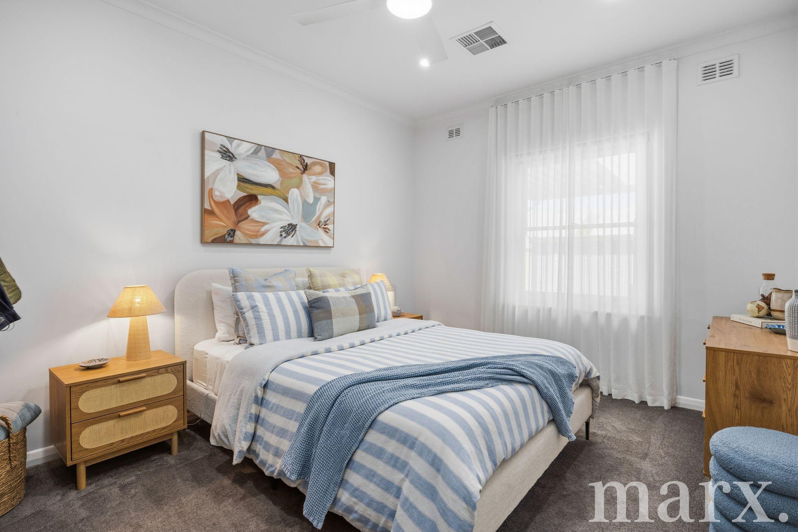
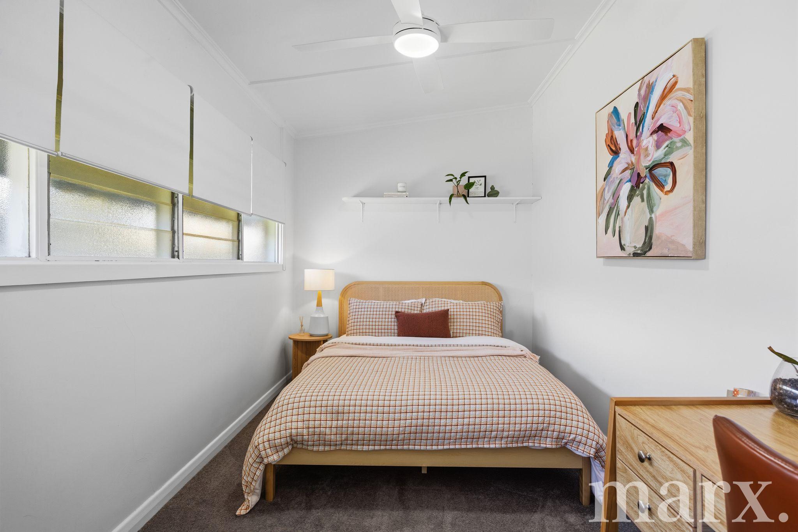
Three well-proportioned bedrooms, all offer updated ceiling fans and lighting. The main bedroom features stylish wall panelling, with feature lighting as well as a built-in cupboard, while the centrally located bathroom and separate toilet provide everyday convenience.
Ducted reverse cycle air conditioning ensures year-round comfort, while the home’s tasteful updates complement its original charm.
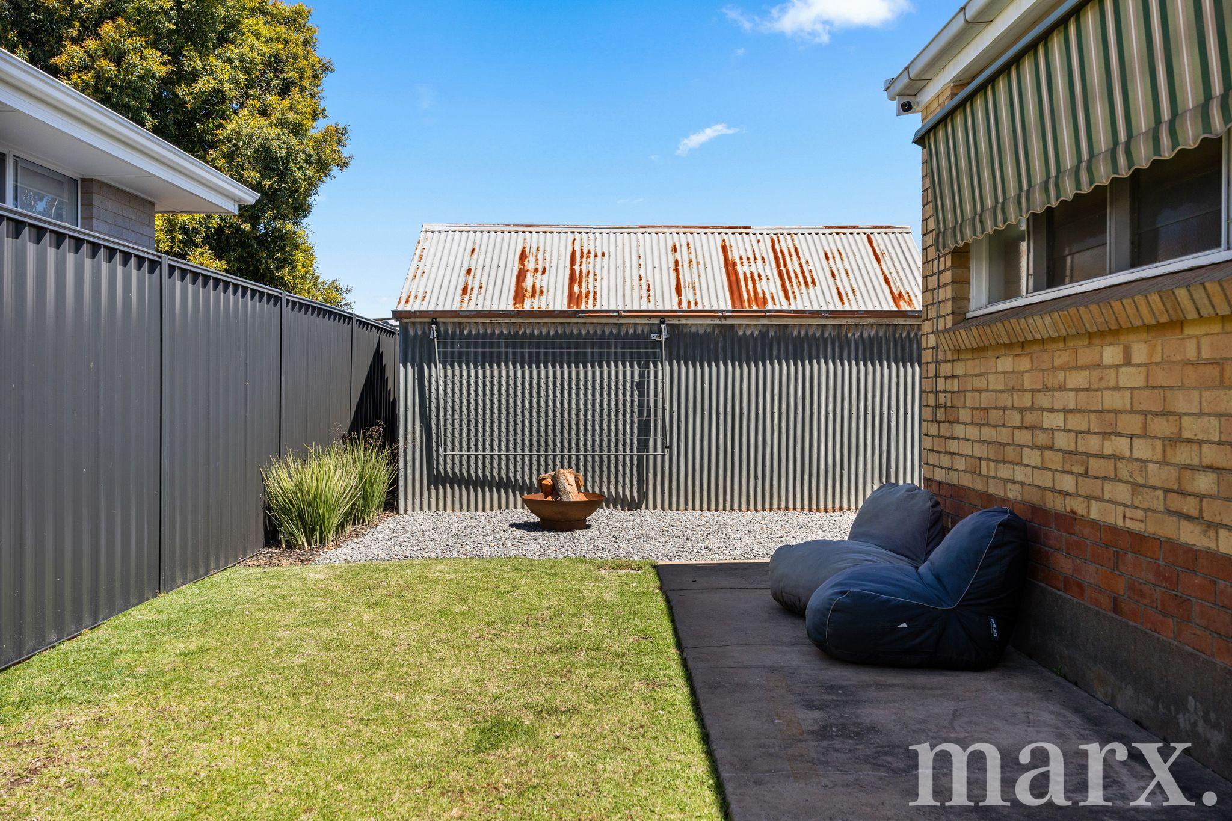
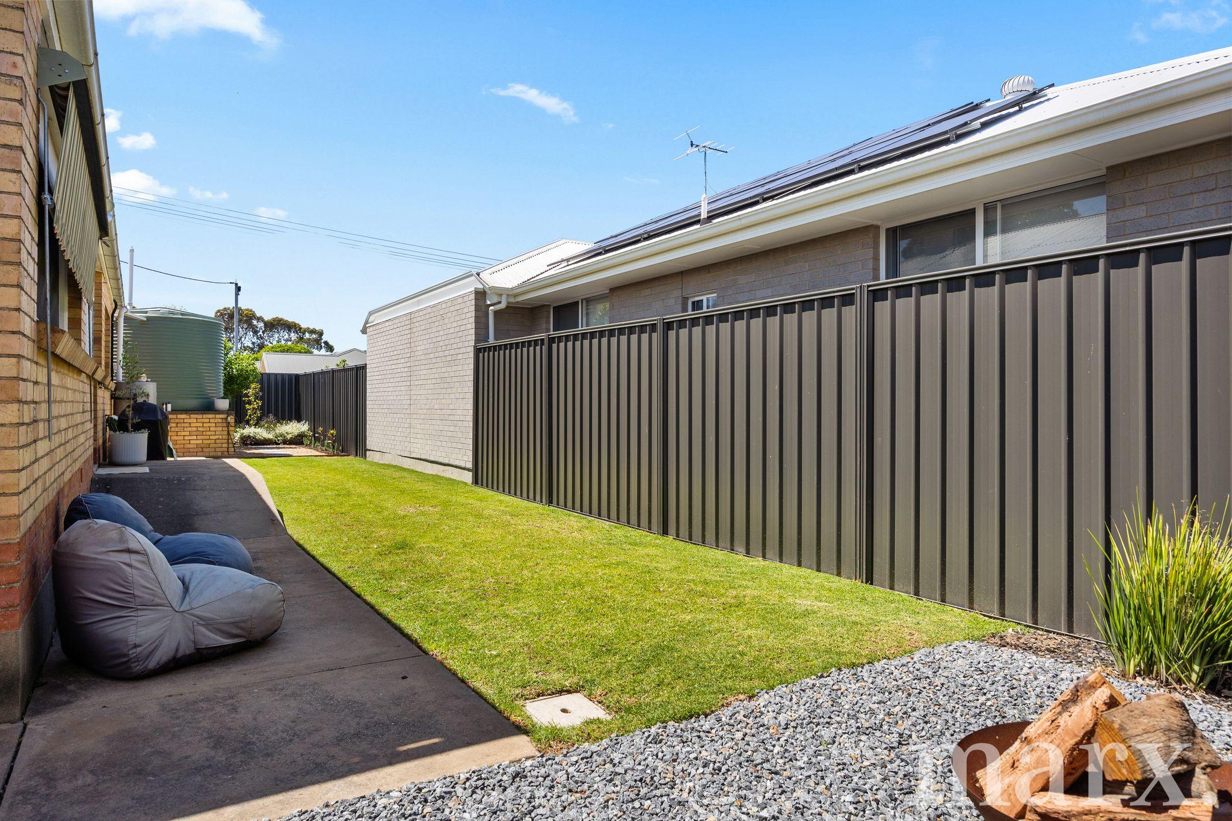
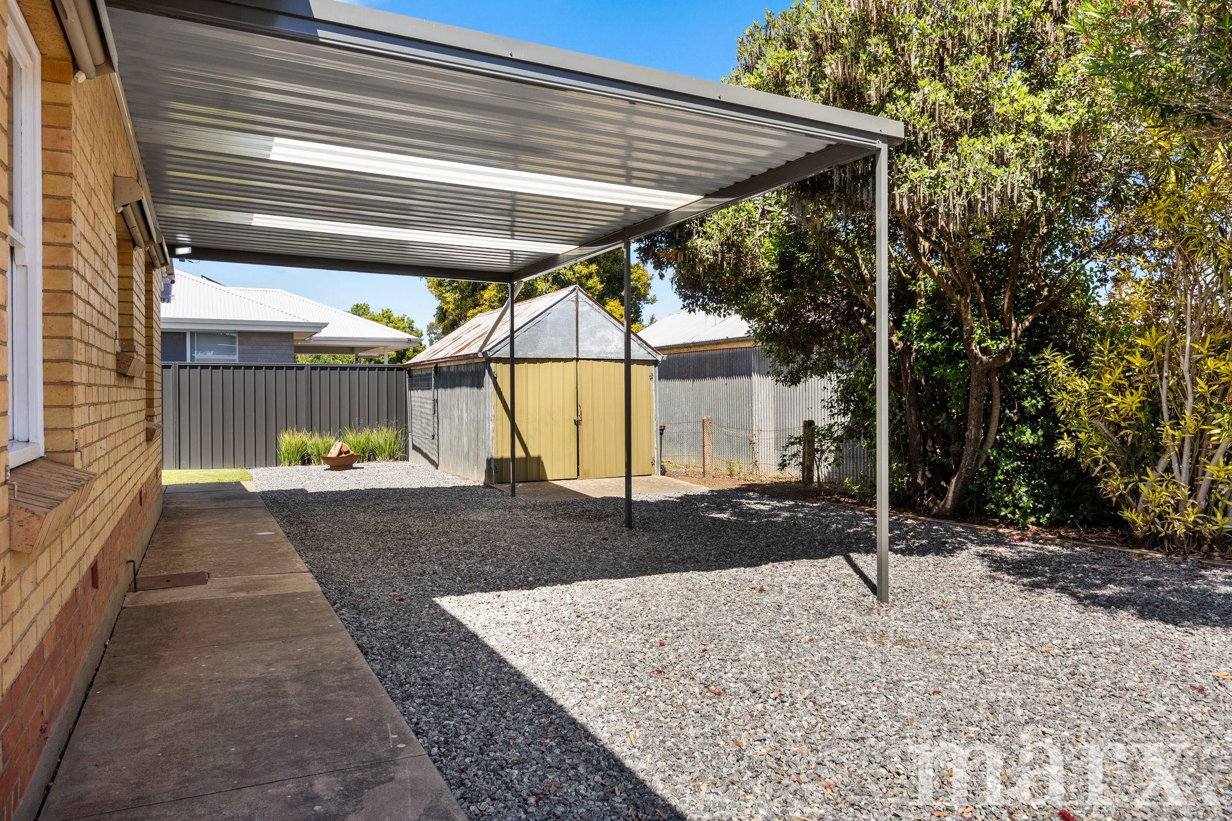
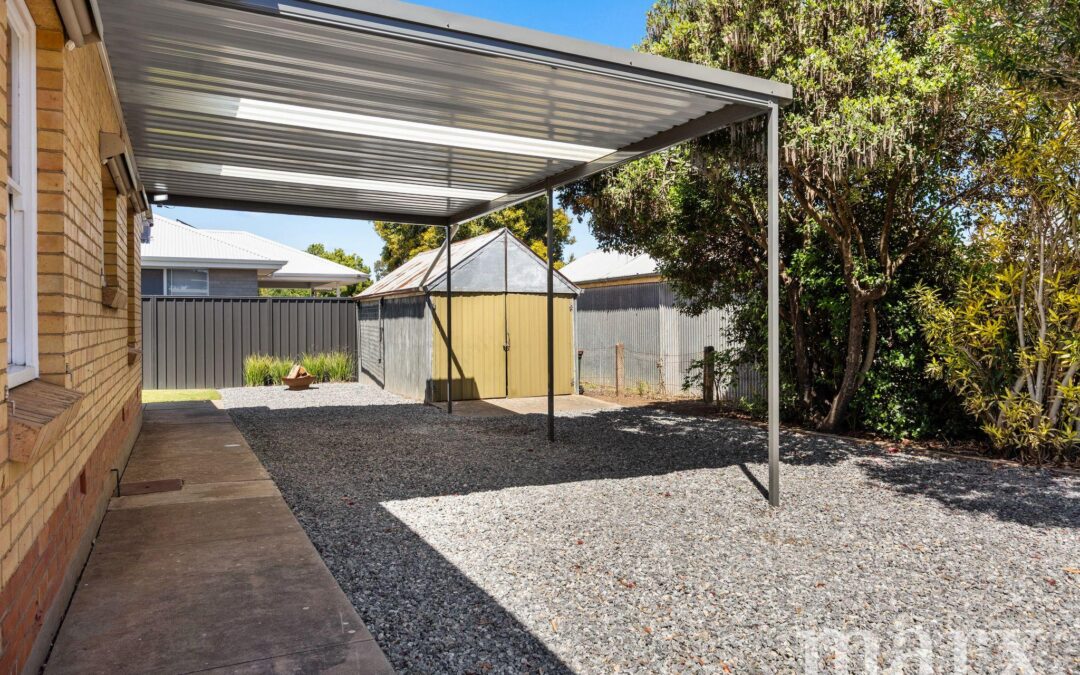
Outside, outdoor blinds to the home give respite during the Summer months. The established, low-maintenance gardens and lawns are also a further feature. A carport, single garage and rainwater is also plumbed to the kitchen and add further practicality.
Conveniently located close to Nuriootpa’s schools, shops, cafés, parks and sporting facilities, this beautifully presented home is perfectly suited to first home buyers, downsizers, young families or investors.
Property Features:
• Beautifully renovated 1956 character home
• Three bedrooms, all with ceiling fans
• Main bedroom with feature wall panelling, feature lighting and built-in robe
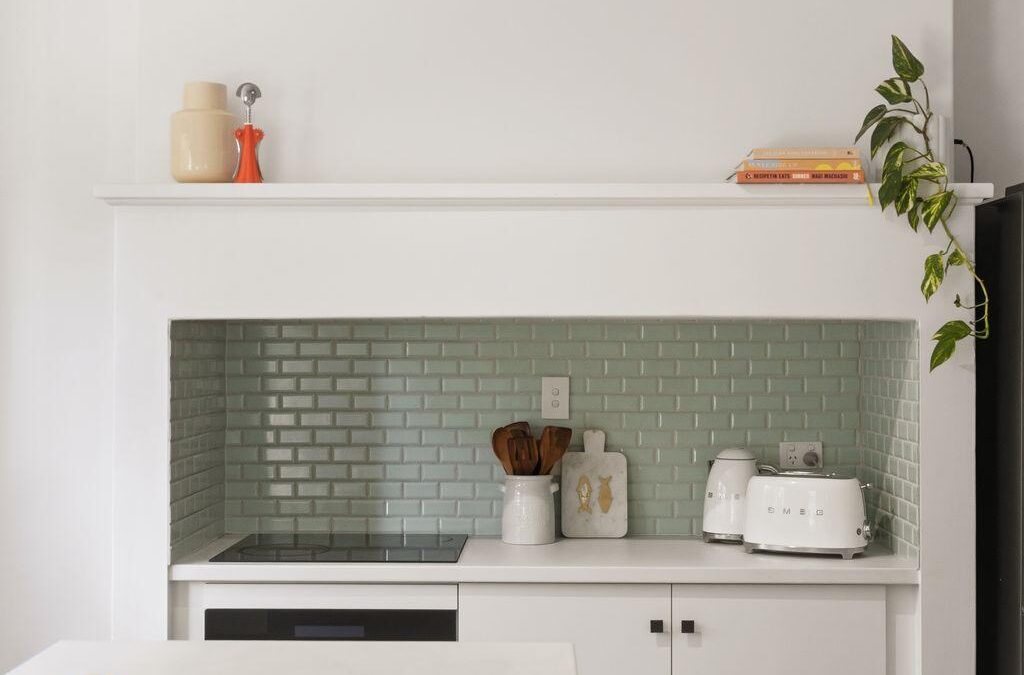
• Spacious lounge with original fireplace enclosed behind wall panelling
• Renovated kitchen with island bench and subway-tiled splashback
• Impressive oversized country-style walk-in pantry
• High ceilings and polished timber floorboards throughout
• Soft linen sheer curtains
• Ducted reverse cycle air conditioning throughout
• Charming wraparound front verandah
• Established, low-maintenance gardens
• Rainwater plumbed to the kitchen
• 695m2 approx. corner allotment
• Carport plus single garage
• New septic system installed
• Convenient location close to local amenities
A charming and beautifully presented home, ready to move in and enjoy.
For all enquiries contact Sara La Nauze on 0407 775 951 or Andy La Nauze on 0401 172 140.
CT | 6294 / 510
Zoning | N – Neighbourhood
Council | Barossa Council
Council | $2,392.85 p/a
SA Water | $352.00 p/a + Usage
ESL | $102.00 p/a
It is a condition of entry at any of Marx Real Estates open homes and private inspections that we may ask to site an attendees proof of identification. In the instance of refusing to provide proof of identity, refusal of entry may occur.
DISCLAIMER: All information provided (including but not limited to the property’s land size, floor plan and floor size, building age and general property description) has been obtained from sources deemed reliable, however, we cannot guarantee the information is accurate and we accept no liability for any errors or oversights. Interested parties should make their own inquiries and obtain their own legal advice. Should this property be scheduled for auction, the Vendor’s Statement can be inspected at our office for 3 consecutive business days prior to the auction and at the auction for 30 minutes before it starts.
Property Features
- House
- 3 bed
- 1 bath
- 2 Parking Spaces
- Land is 695 m²
- Floor Area is 120 m²
- Toilet
- Garage
- Carport