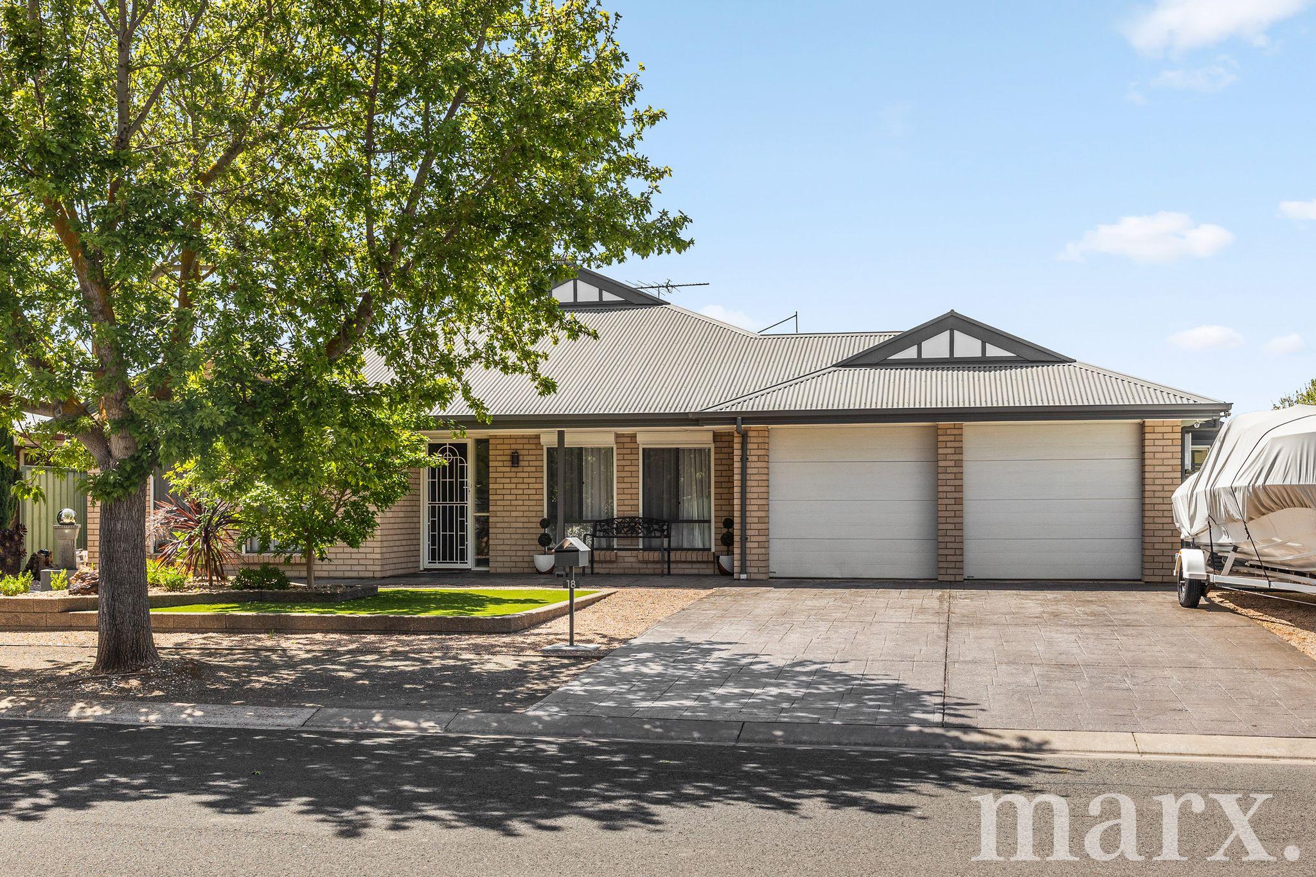
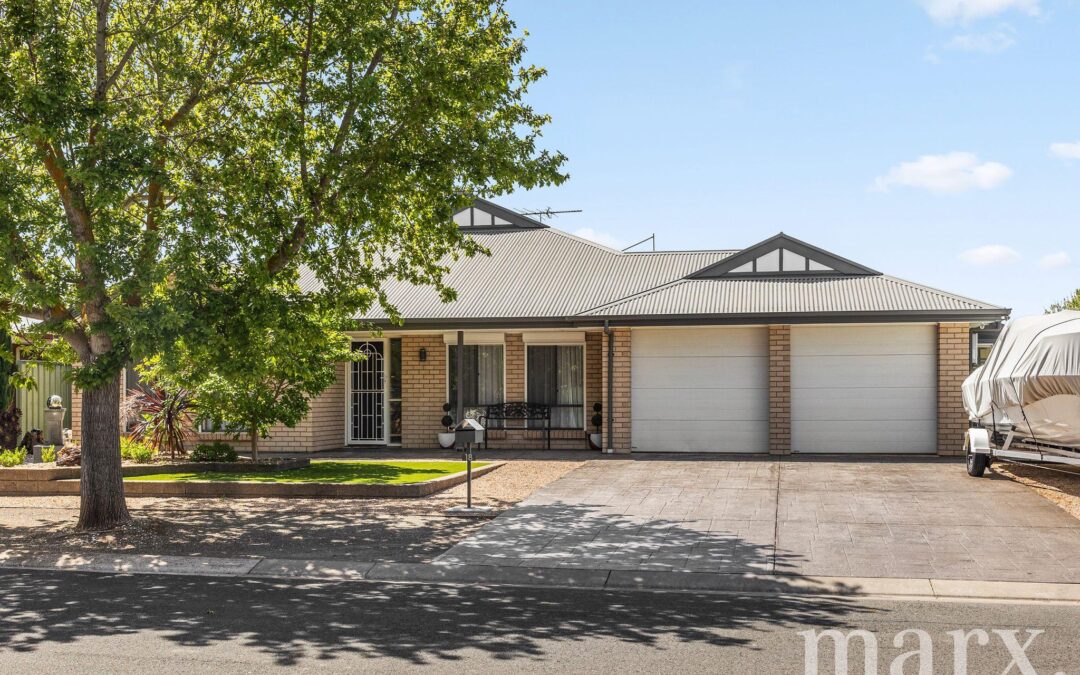
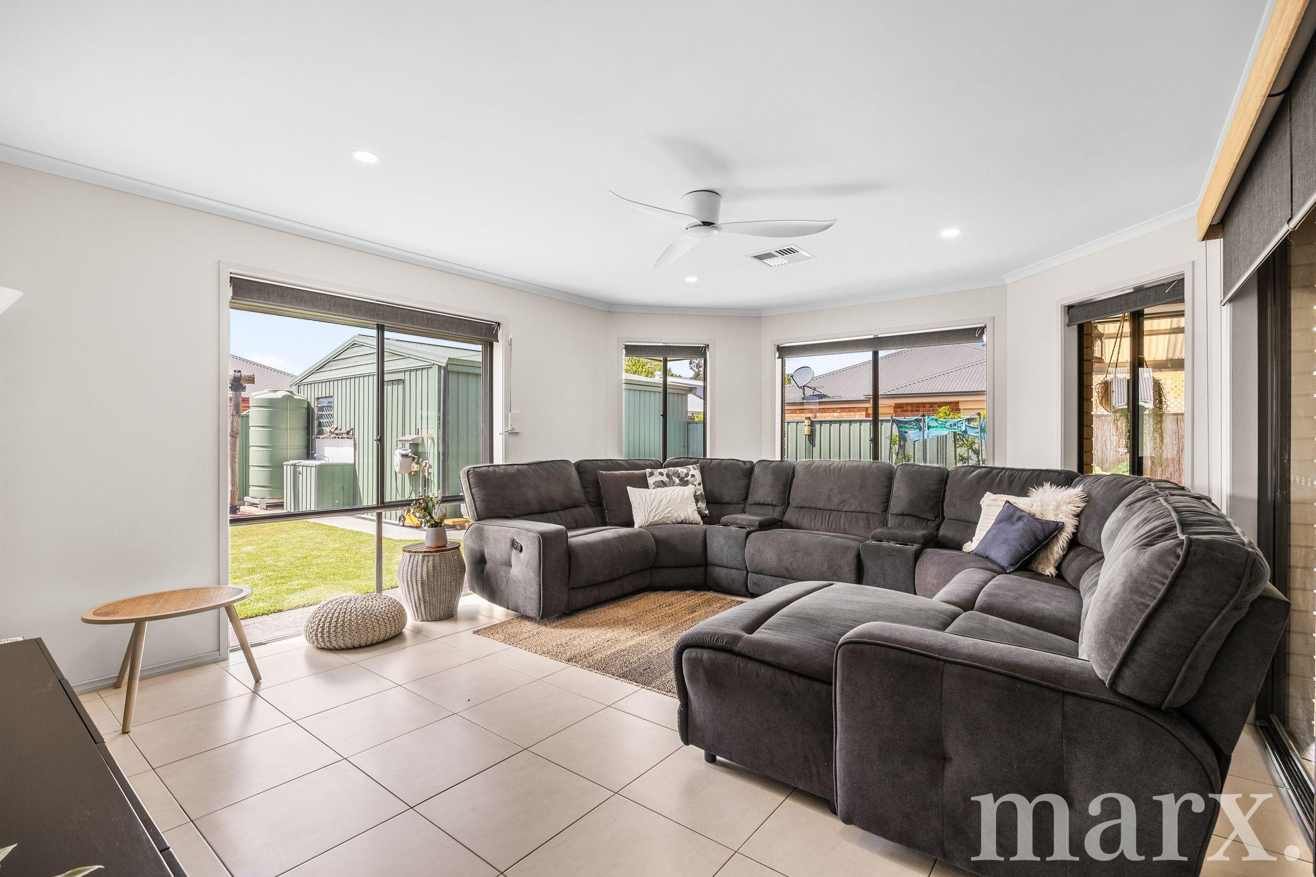
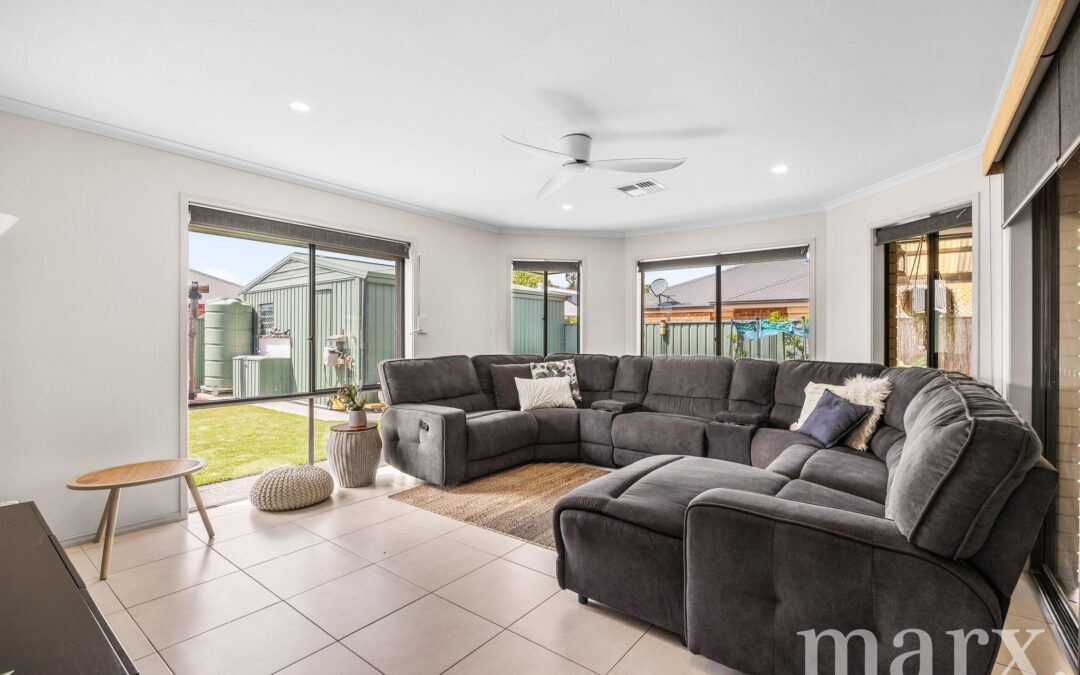
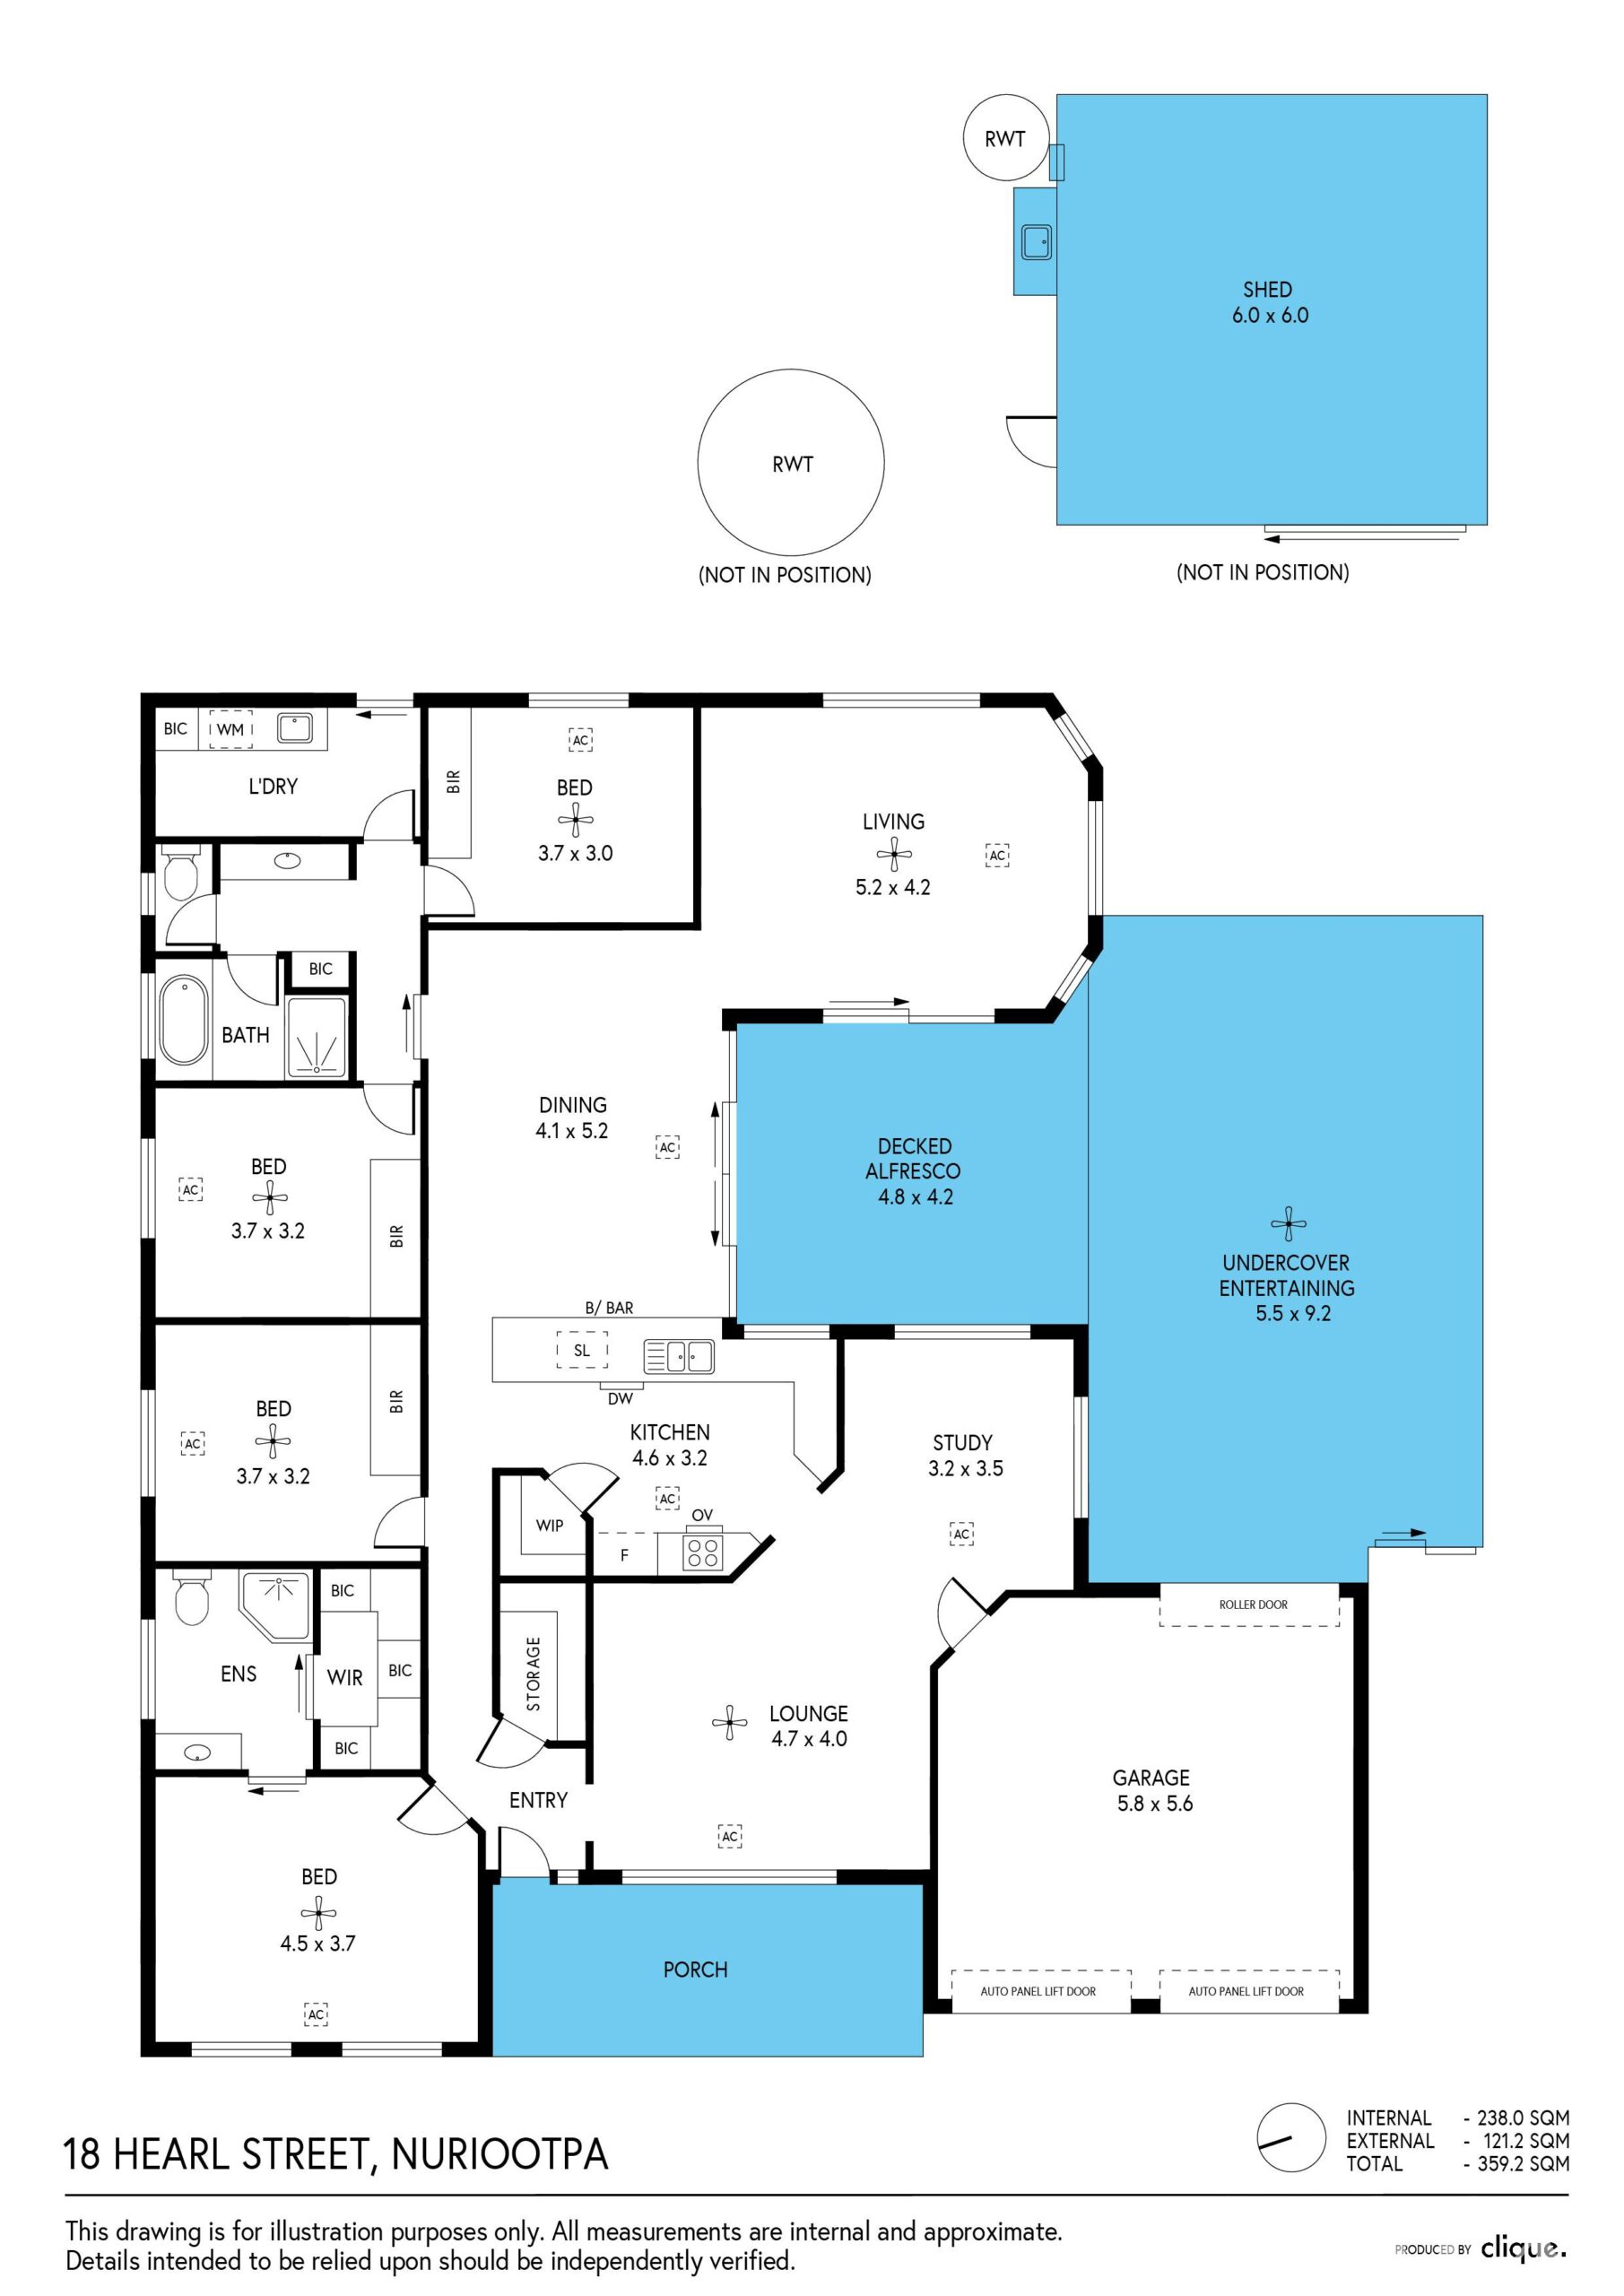
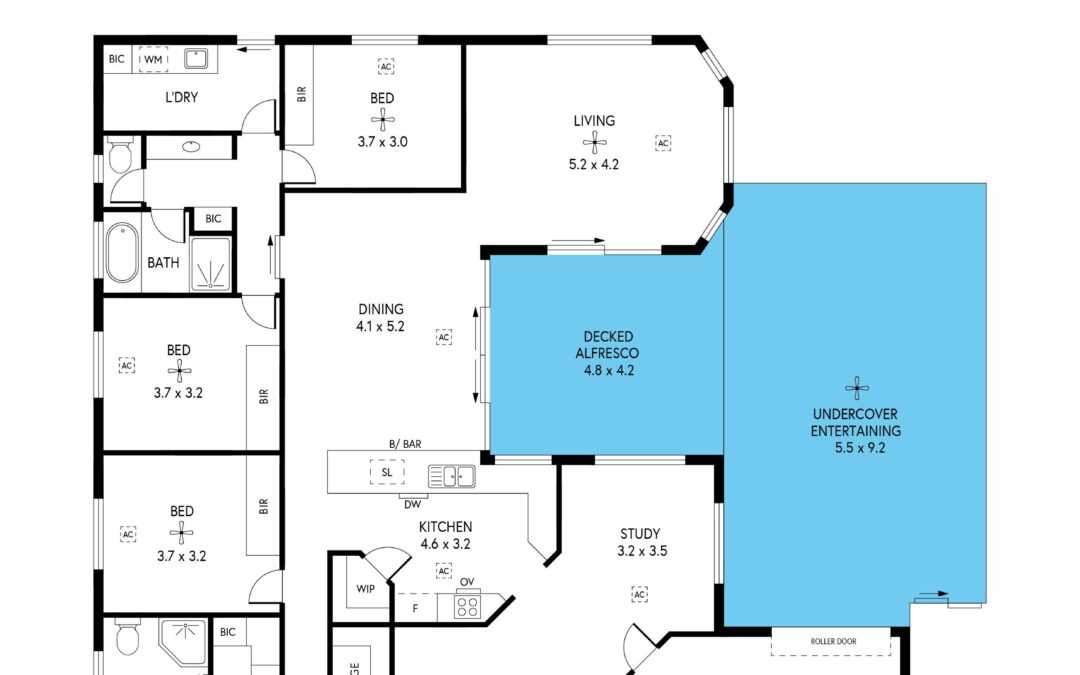
Offering generous proportions, multiple living areas and a backyard designed for family enjoyment, this well-appointed four-bedroom home combines comfort, functionality and effortless entertaining.
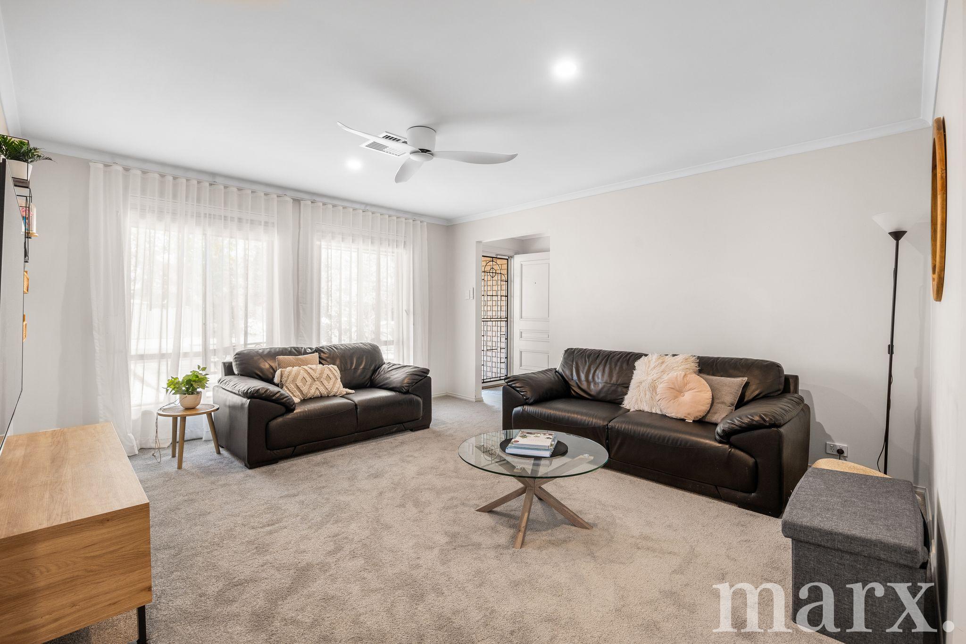
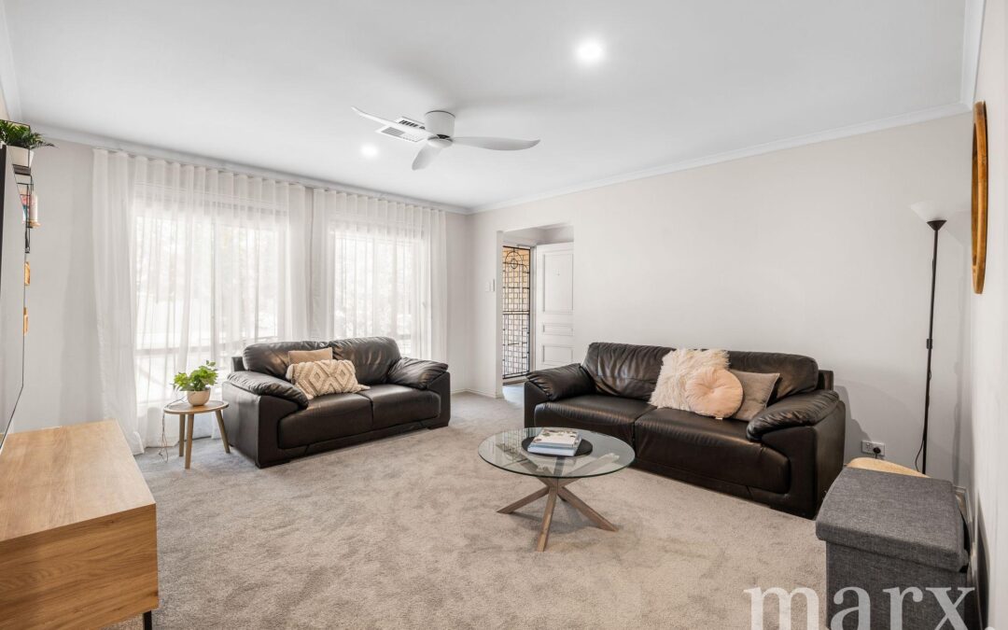
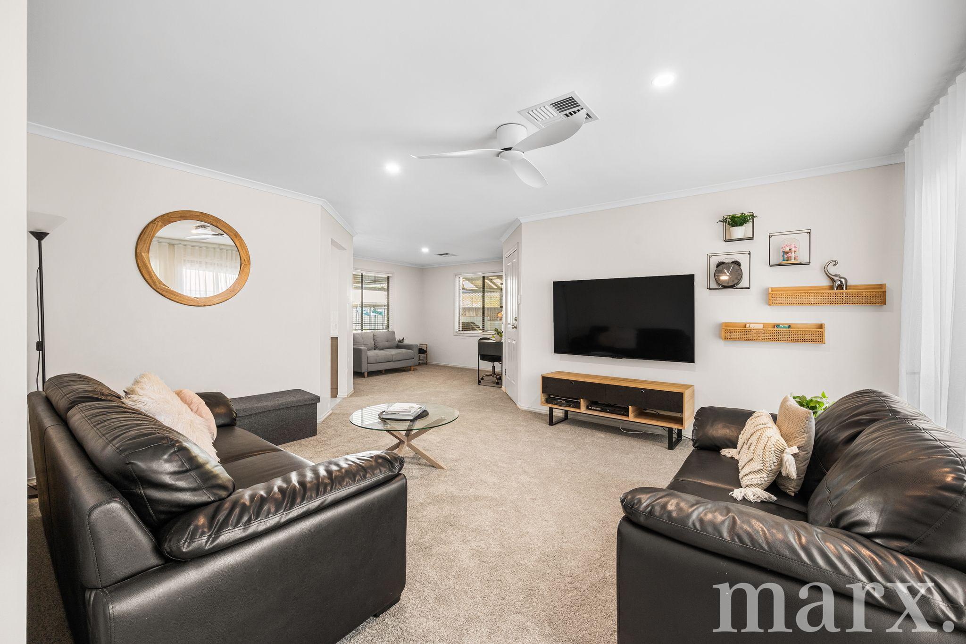
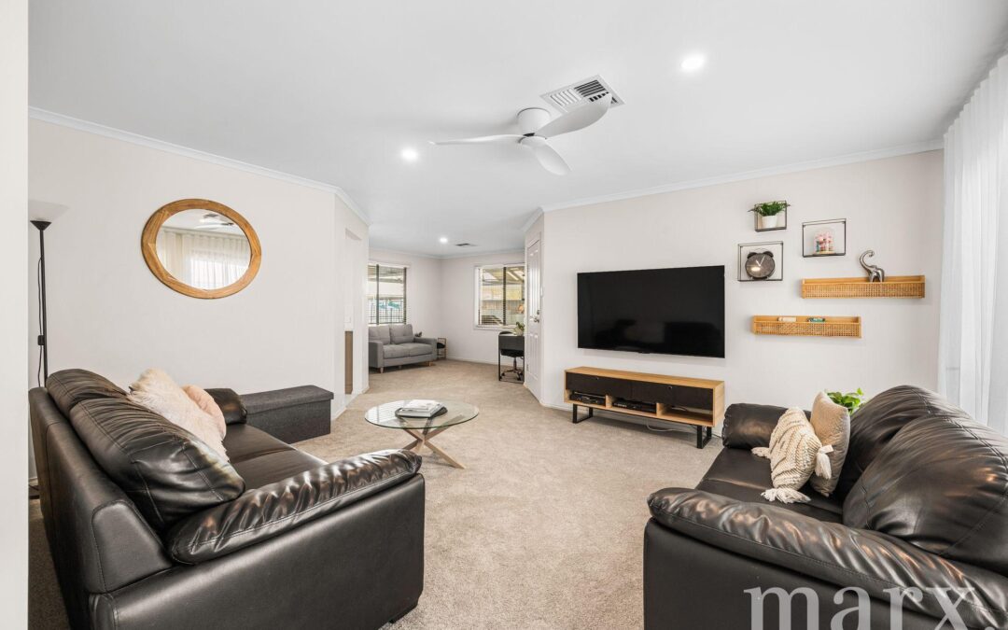
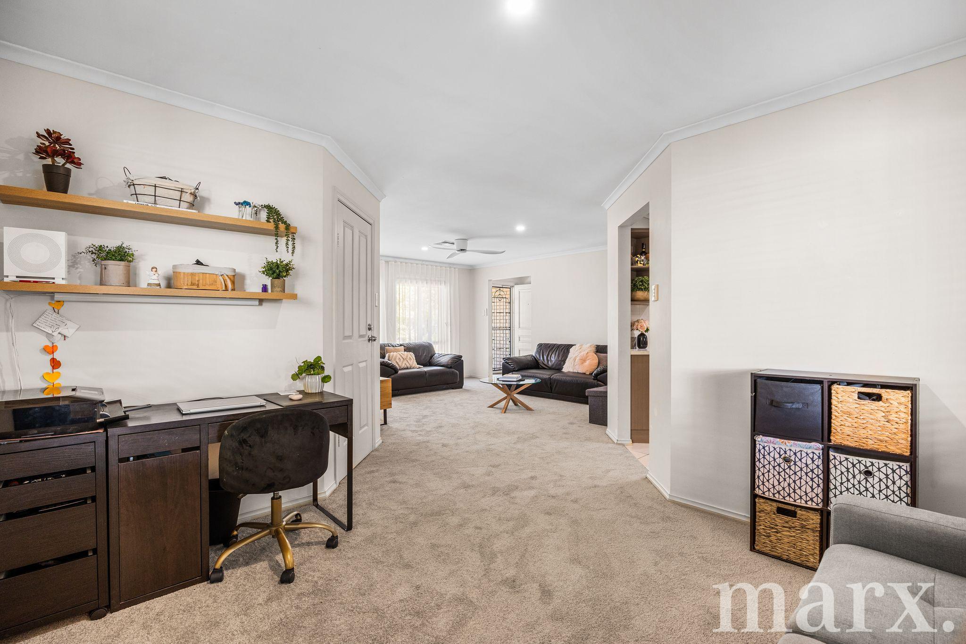
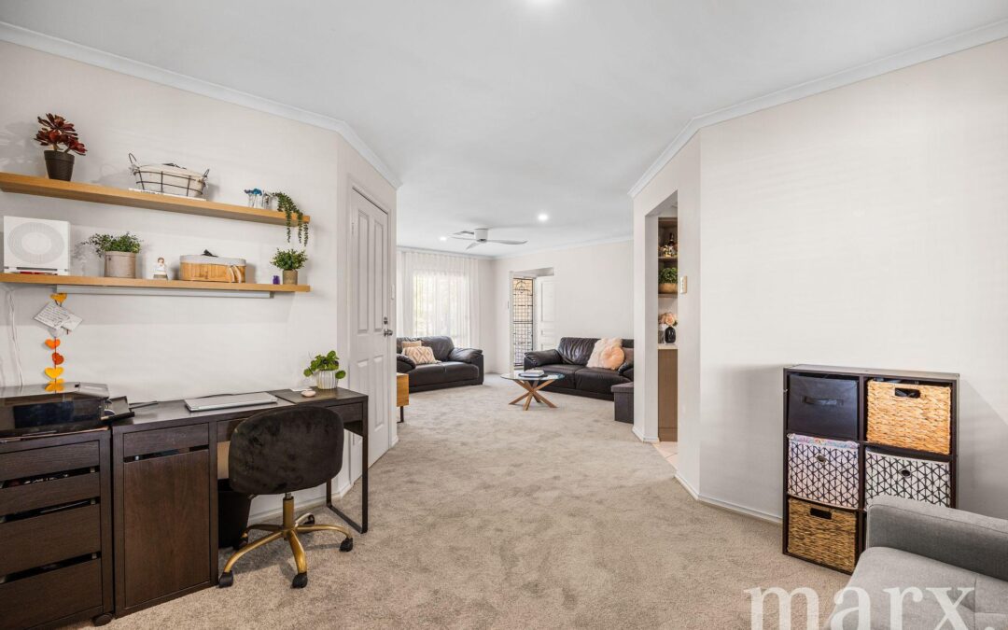
Designed with family living in mind, the home features a separate formal lounge and study space with newly installed carpet, providing a quiet retreat away from the main living areas.
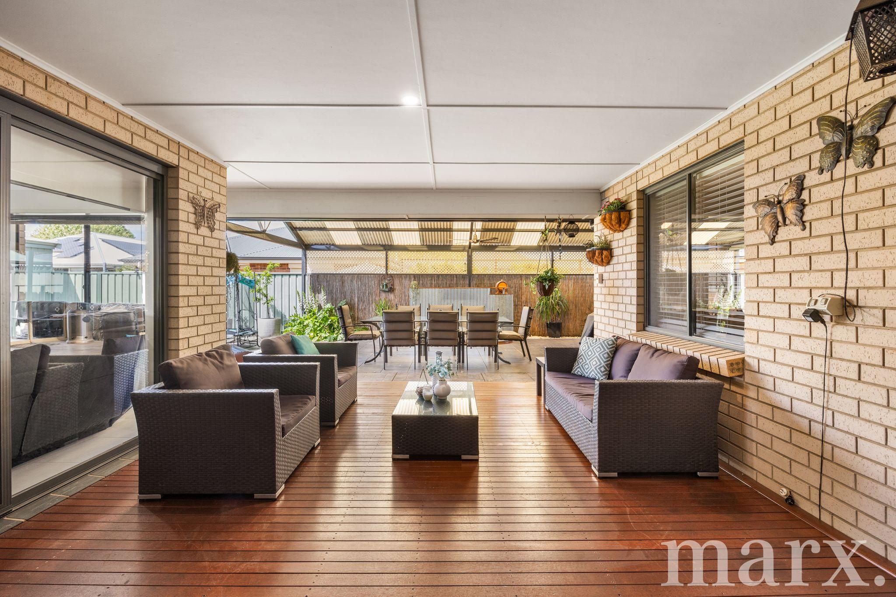
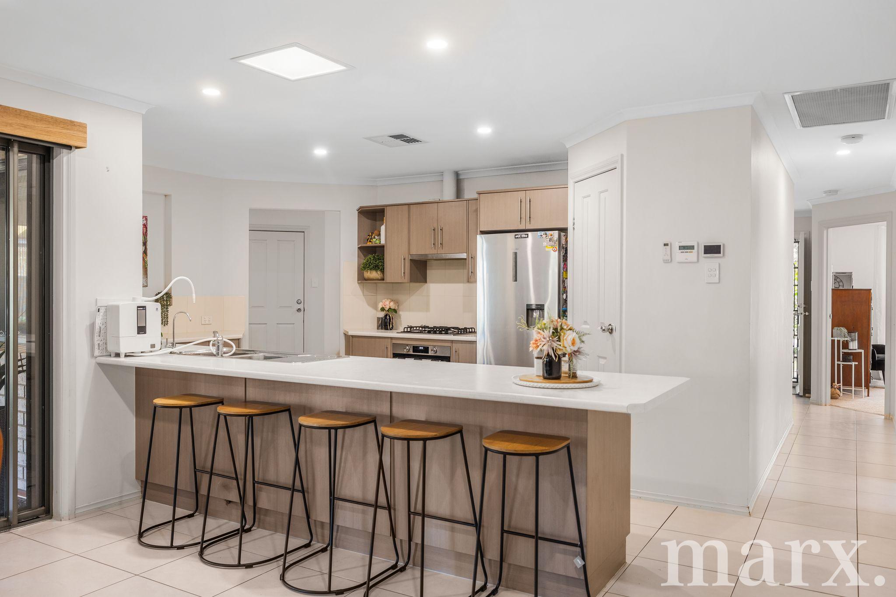
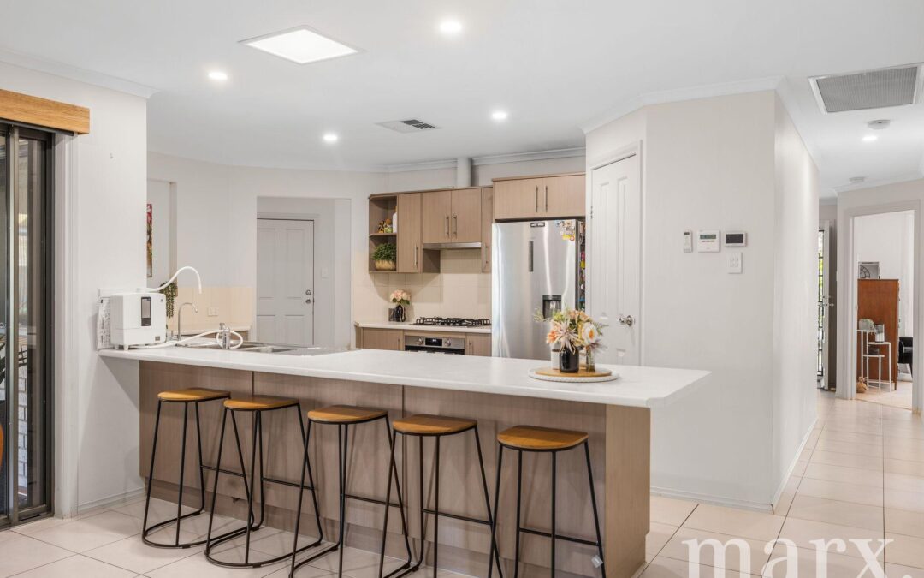
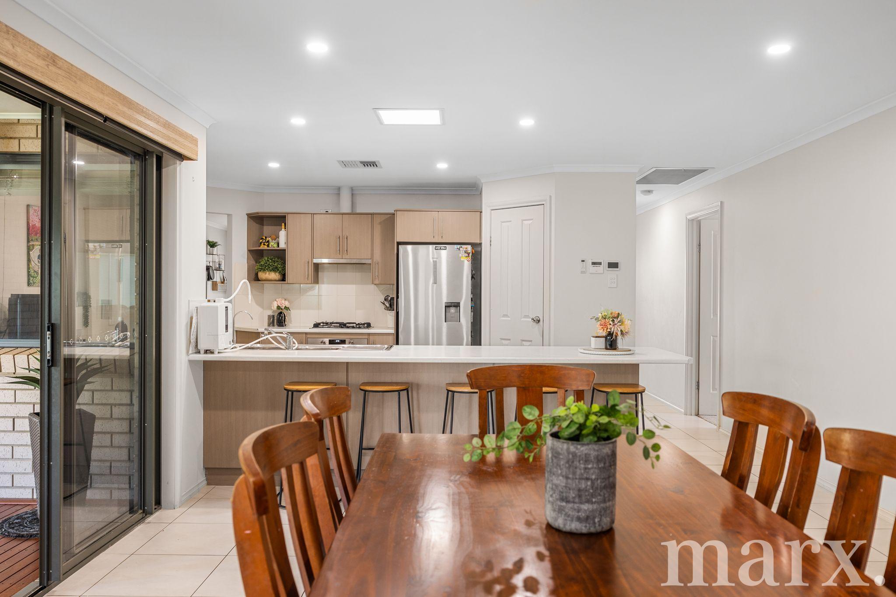
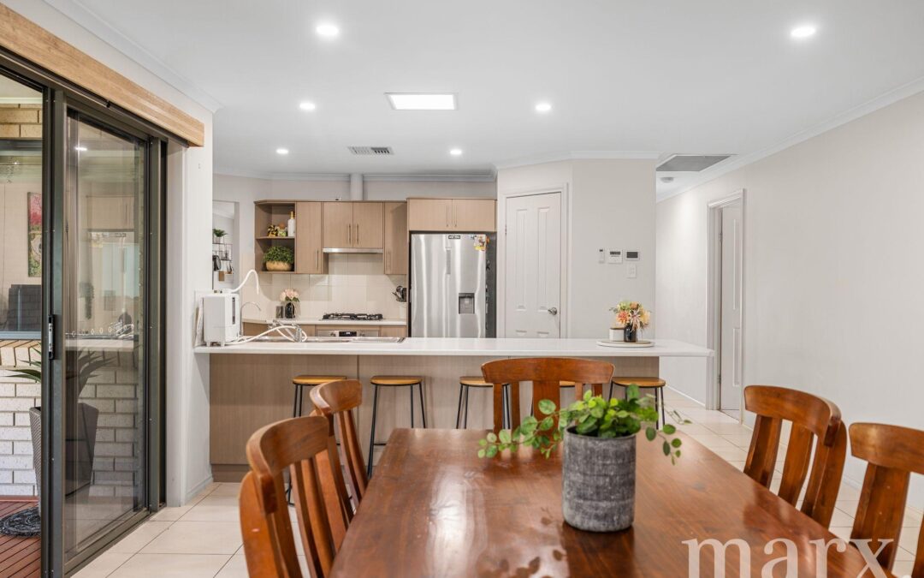
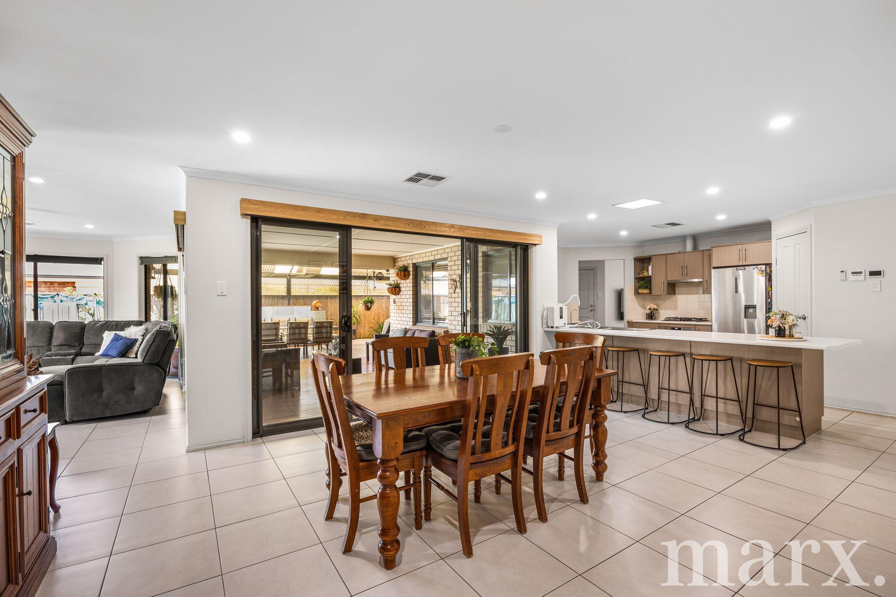
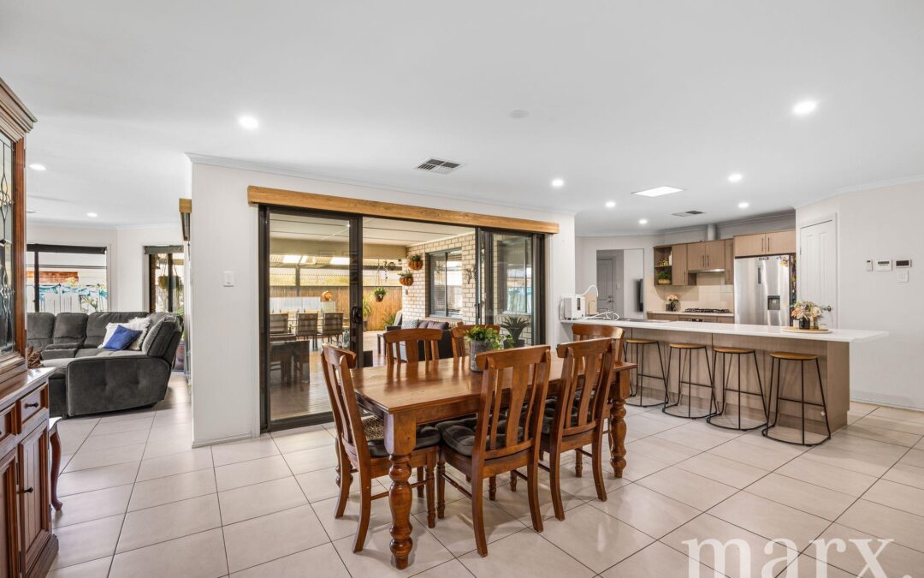
At the heart of the home is the spacious kitchen, complete with a large breakfast bar, walk-in pantry, quality Westinghouse appliances and ample storage. Overlooking the open-plan dining and family room, this inviting space connects seamlessly to the undercover outdoor entertaining area, perfect for gatherings with family and friends.
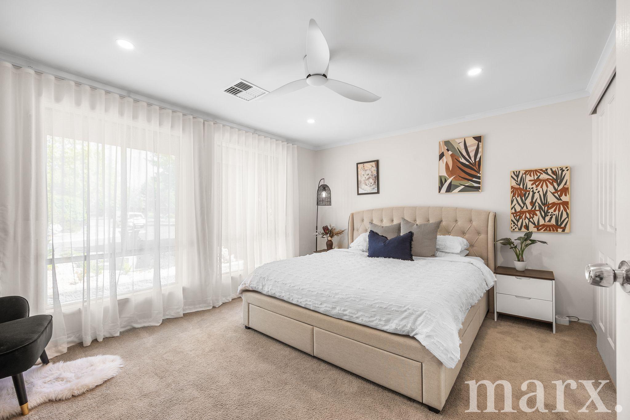
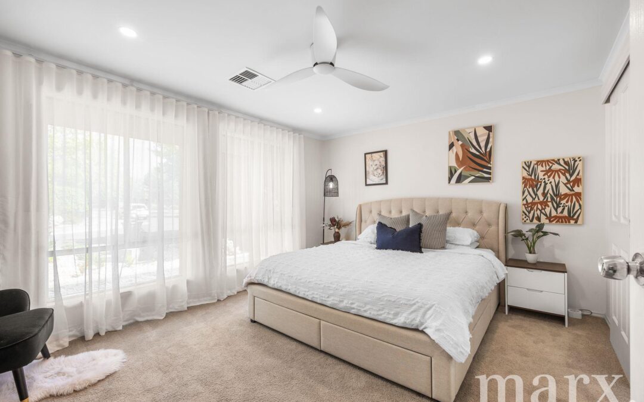
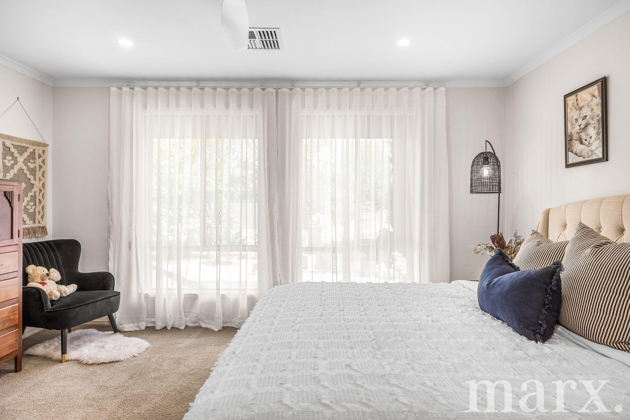
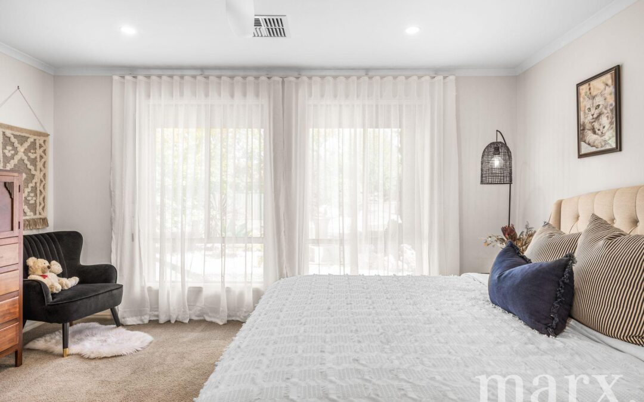
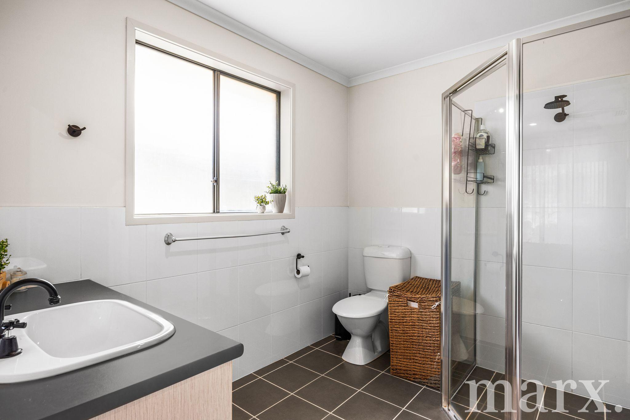
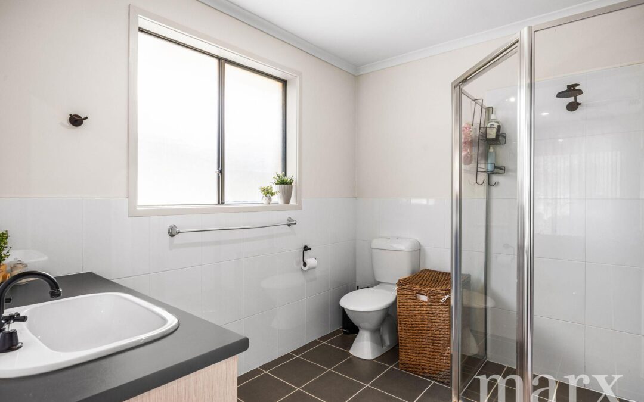
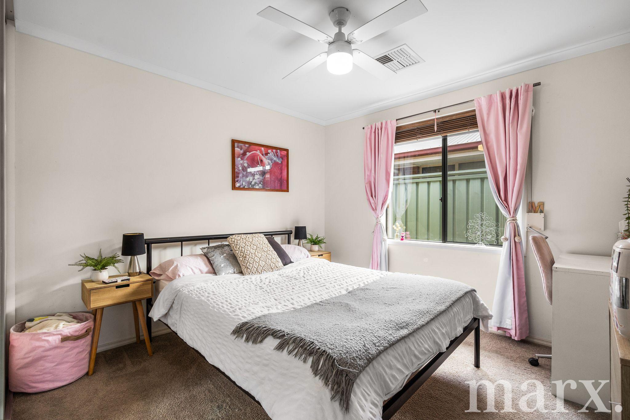
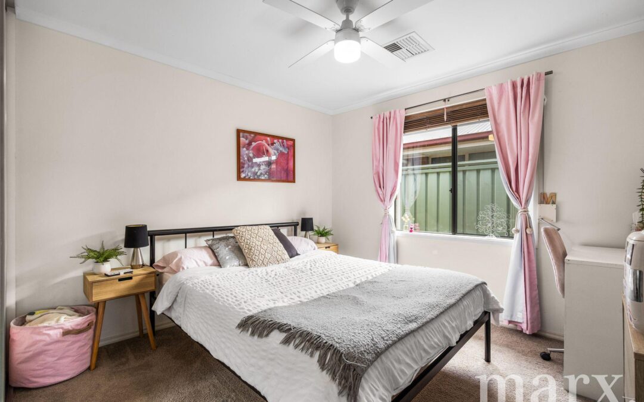
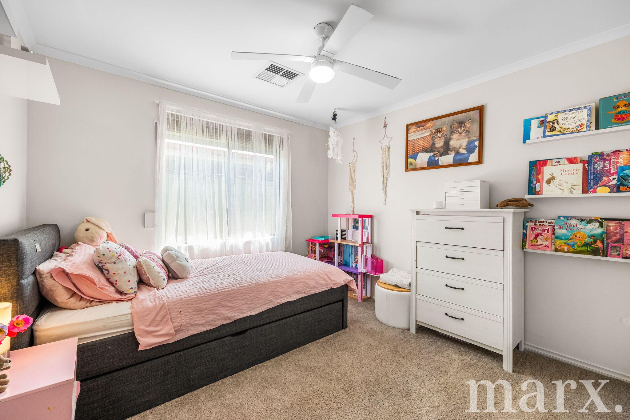
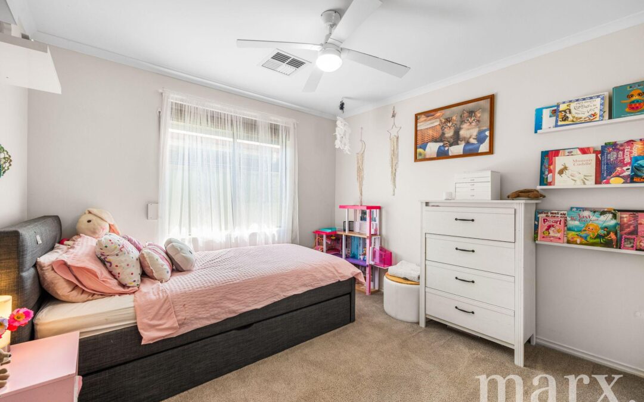
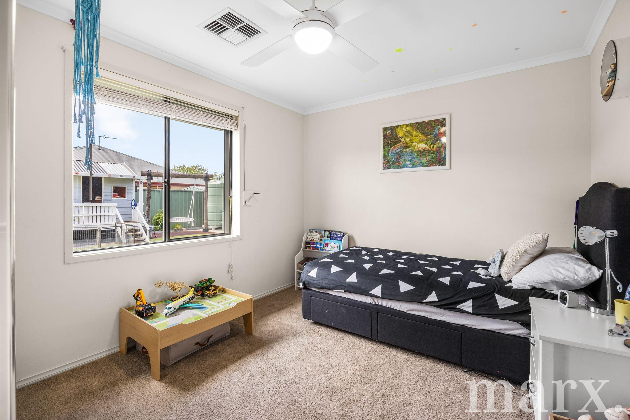
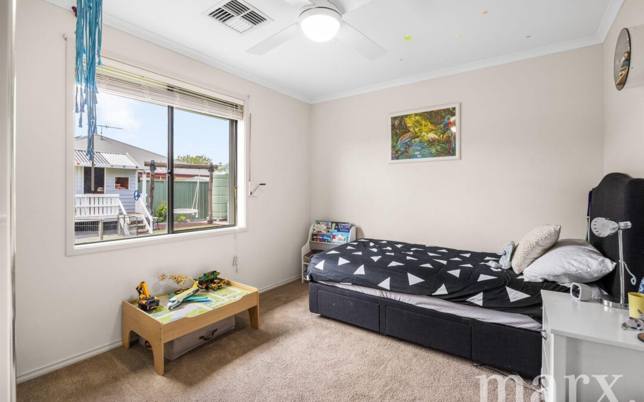
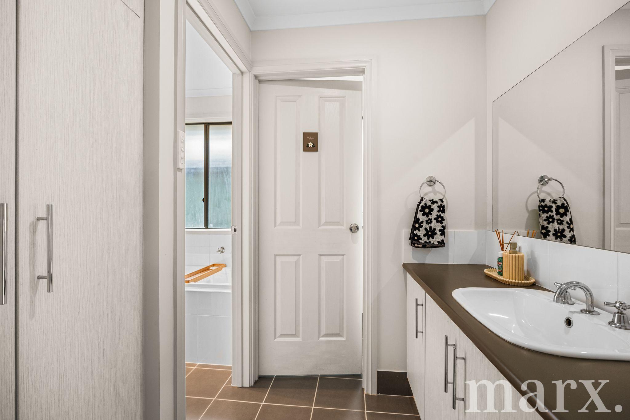
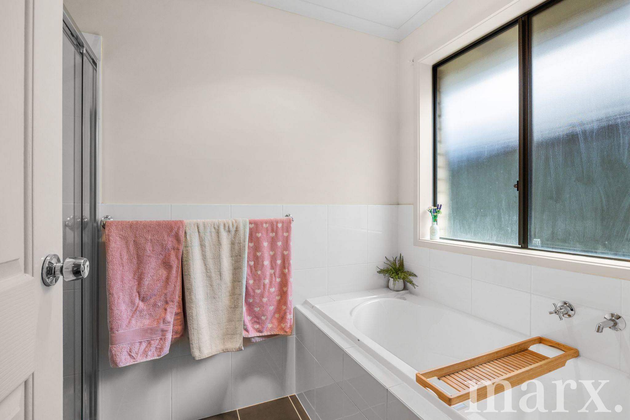
Accommodation comprises four bedrooms and two bathrooms, including a generous master suite with walk-in robe and ensuite. The remaining bedrooms feature built-in robes, ceiling fans, while ducted reverse-cycle air conditioning ensures year-round comfort.
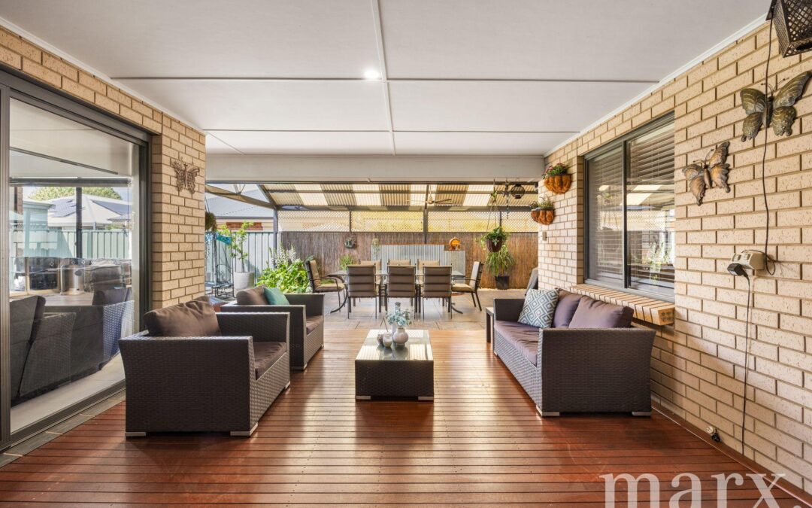
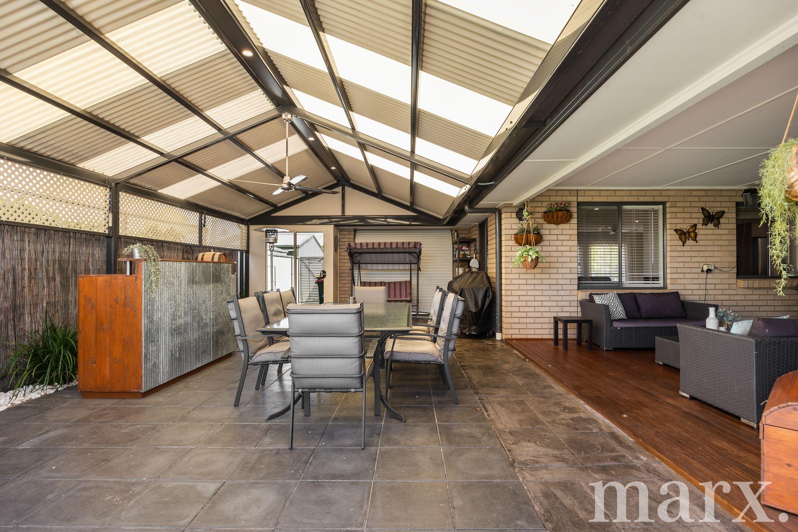
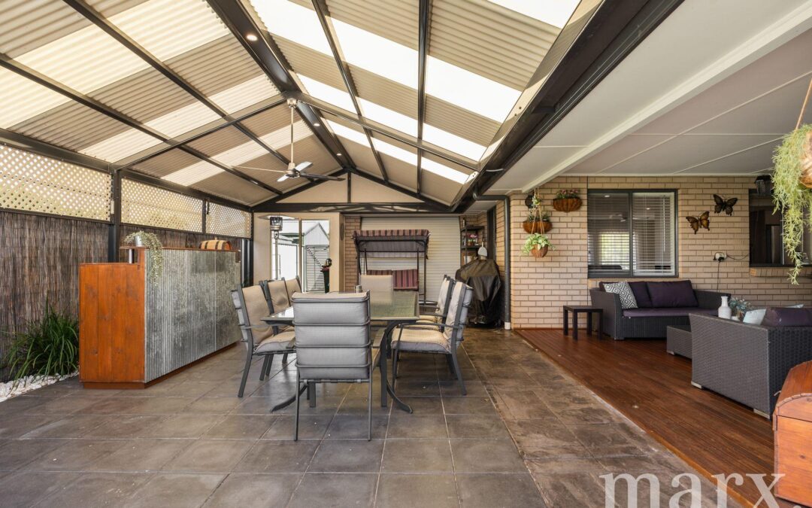
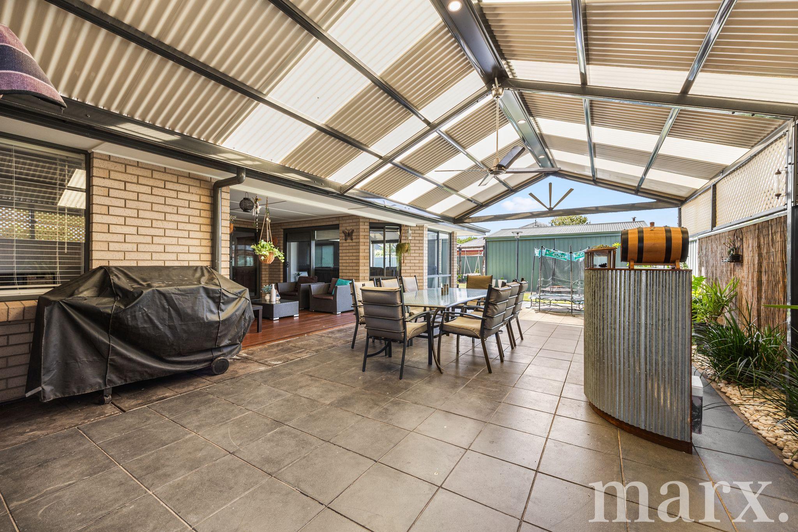
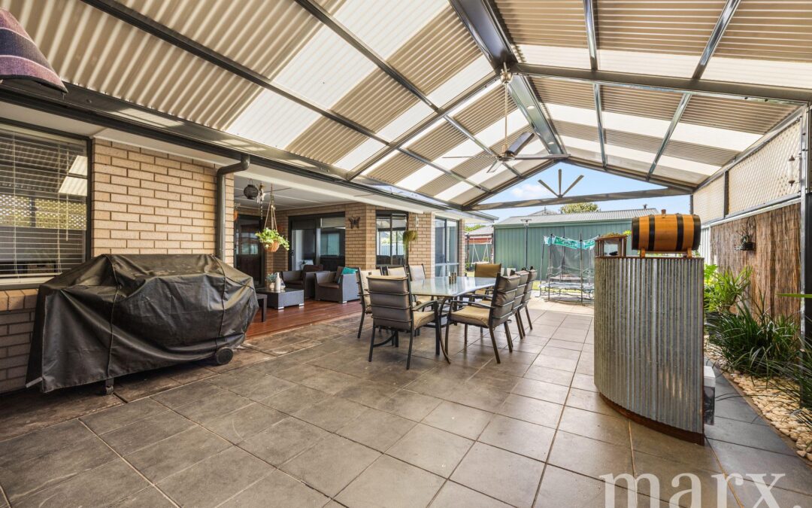
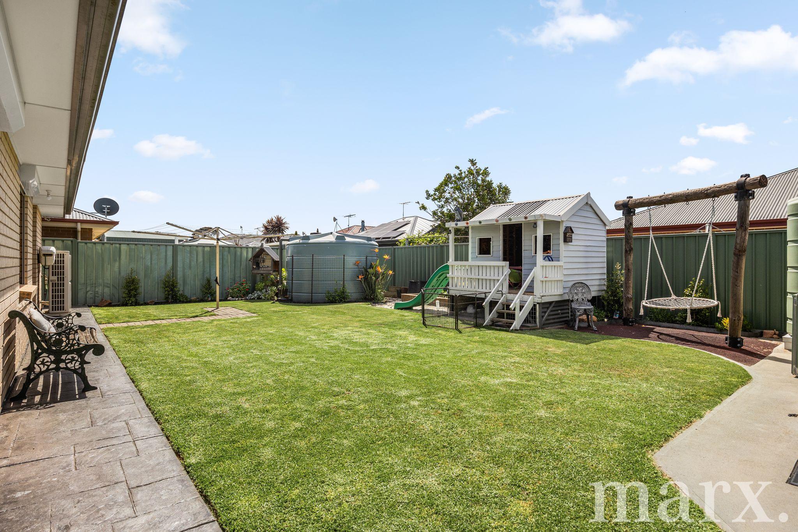
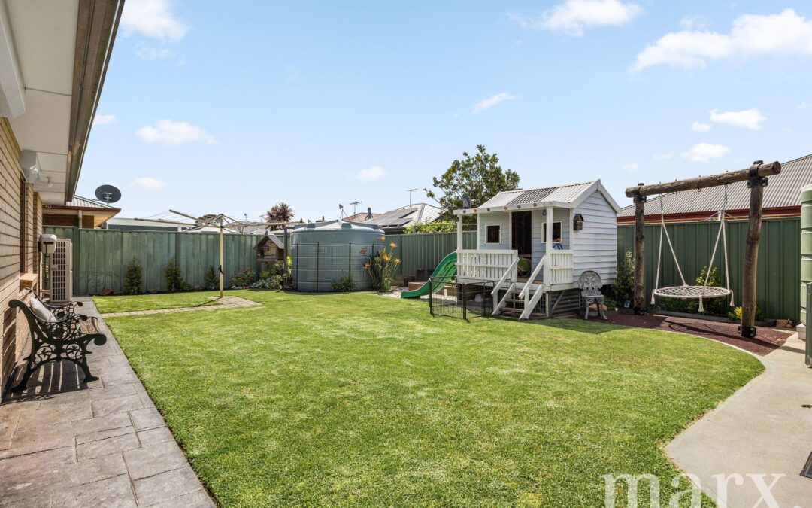
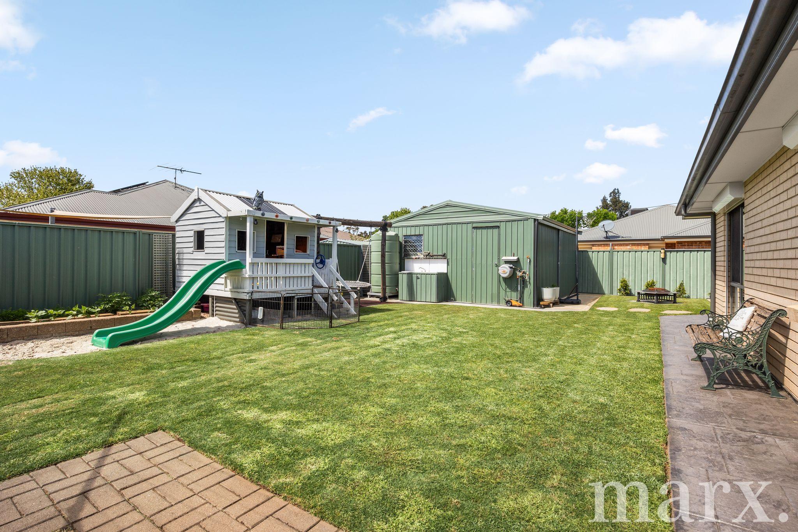
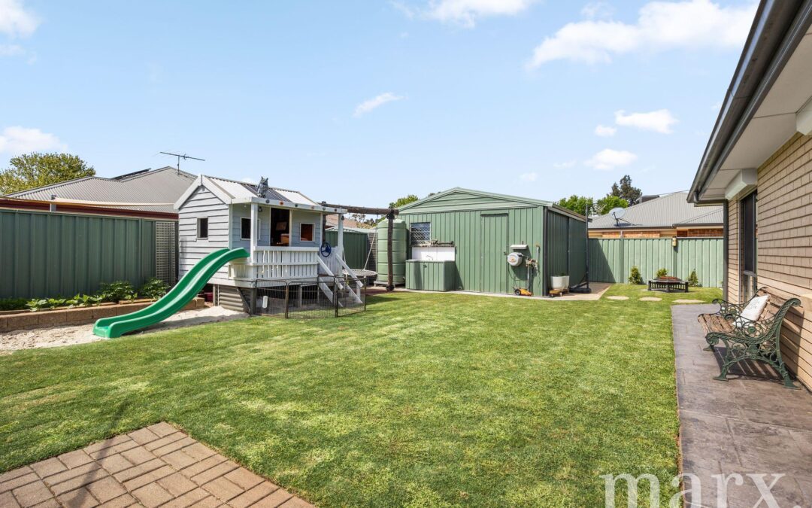
Outside, the backyard is a children’s dream with plenty of room to play. The undercover entertaining area offers the perfect space to relax, while the large shed provides additional storage and practicality.
What we love:
• Four bedrooms and two bathrooms, including master with ensuite and walk-in robe
• Separate formal lounge and study space with newly installed carpet
• Spacious open-plan kitchen, dining and family living
• Well-equipped kitchen with large breakfast bar, walk-in pantry, Westinghouse cooktop and over
• Ducted reverse-cycle air conditioning throughout
• Newly installed downlights and fans, sheer curtains and automatic Holland blinds
• Built-in robes and ceiling fans to bedrooms two, three and four
• Generous hallway walk in storage with shelving
• Undercover outdoor entertaining area with ceiling fan
• Family-friendly backyard
• Large approximately 6m x 5m shed with outdoor sink
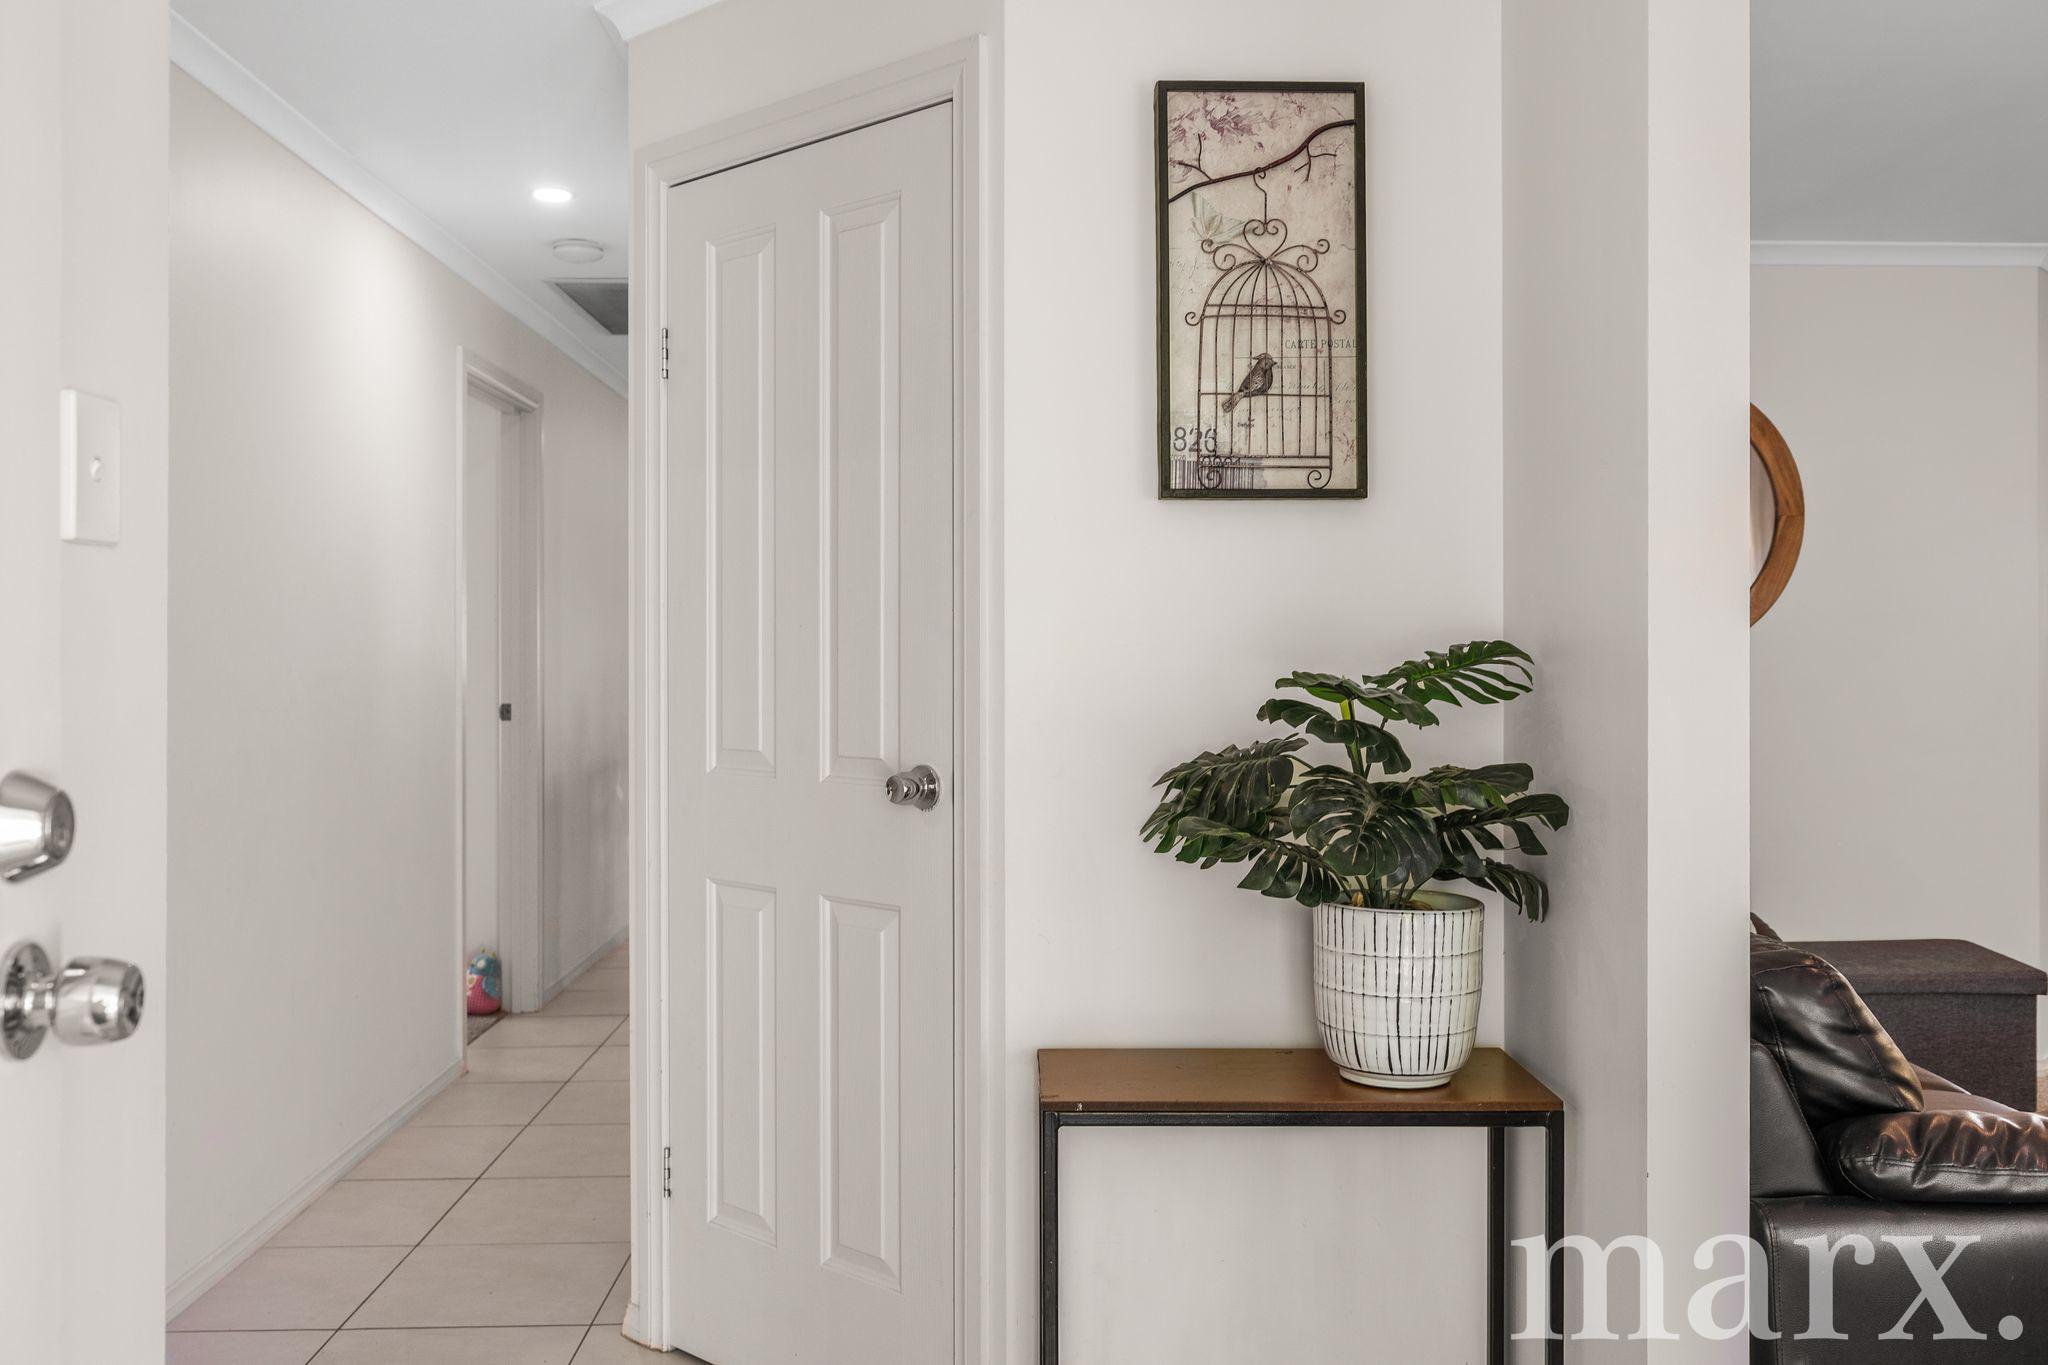
• Double garage with electric roller door, rear roller door access and secure internal access to the home.
• Roller shutters to most windows
• 13.8kw Solar panel system
• Approximately 14,000 litres of rainwater storage plumbed to the home
Positioned in Nuriootpa, this inviting family home offers space to spread out, room to entertain and all the comforts for everyday living.
A wonderful opportunity to secure a spacious and well-equipped family home in the heart of the Barossa Valley.
Contact Sara La Nauze for more information on 0407 775 951.
CT | 6011/637
Zoning | Neighbourhood
Council | Barossa
Council rates: $3,163.60
Water: $205.61
ESL: $133.95
It is a condition of entry at any of Marx Real Estates open homes and private inspections that we may ask to site an attendees proof of identification. In the instance of refusing to provide proof of identity, refusal of entry may occur.
DISCLAIMER: All information provided (including but not limited to the property’s land size, floor plan and floor size, building age and general property description) has been obtained from sources deemed reliable, however, we cannot guarantee the information is accurate and we accept no liability for any errors or oversights. Interested parties should make their own inquiries and obtain their own legal advice. Should this property be scheduled for auction, the Vendor’s Statement can be inspected at our office for 3 consecutive business days prior to the auction and at the auction for 30 minutes before it starts.
Property Features
- House
- 4 bed
- 2 bath
- 2 Parking Spaces
- Land is 700 m²
- Floor Area is 238 m²
- 2 Toilet
- Ensuite
- 2 Garage