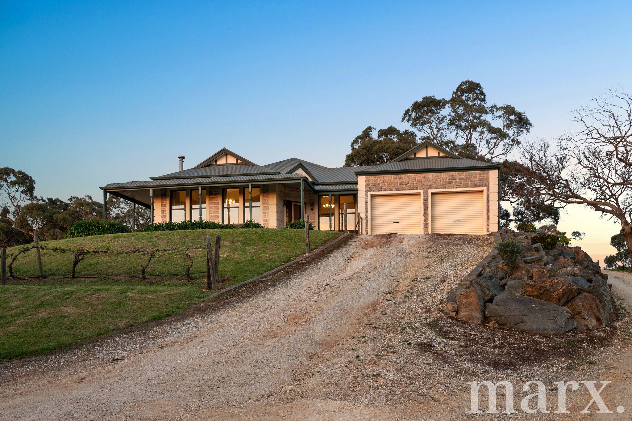
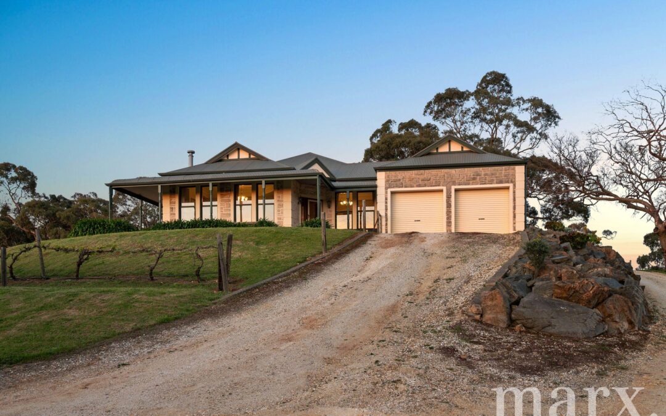
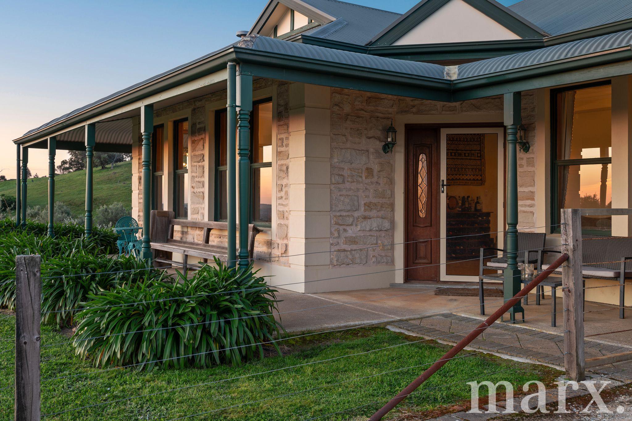
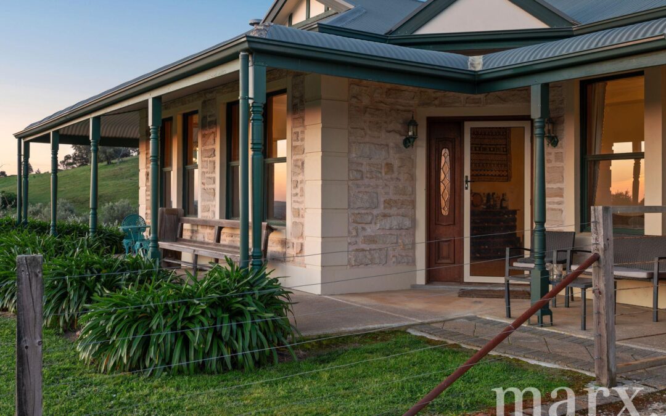
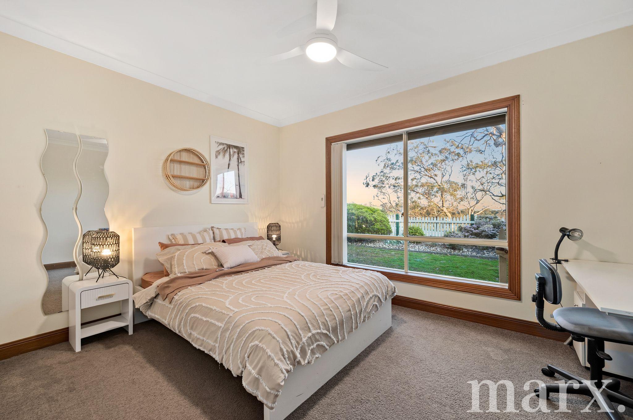
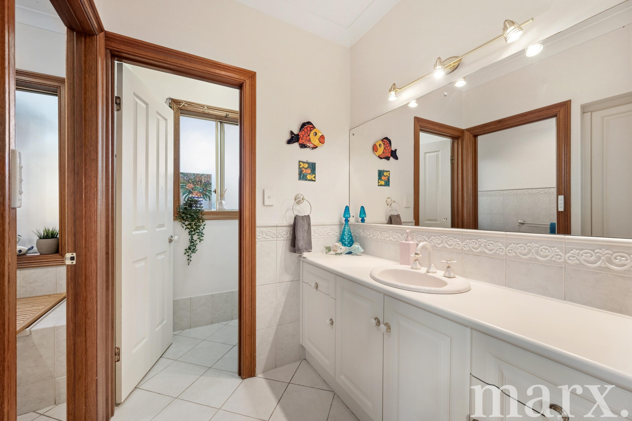
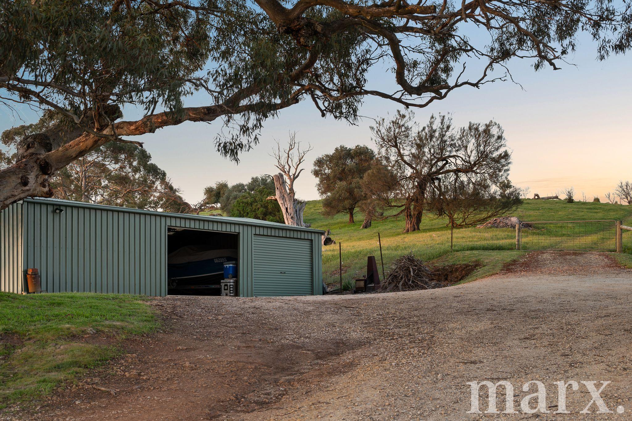
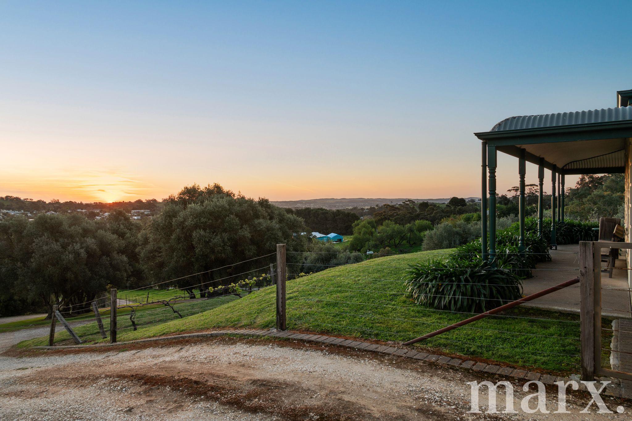
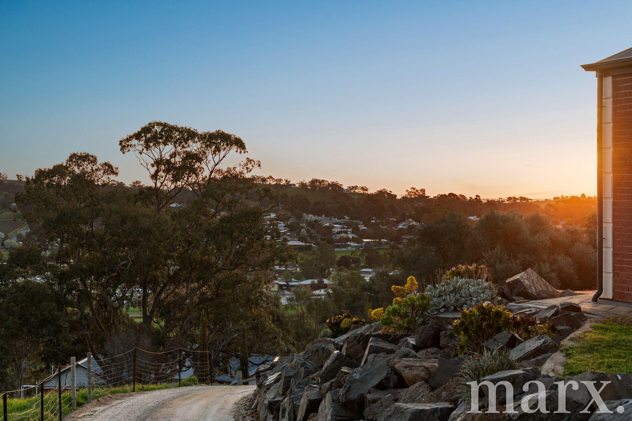
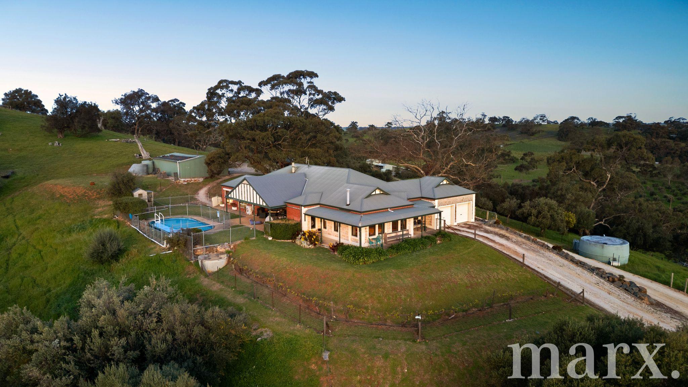
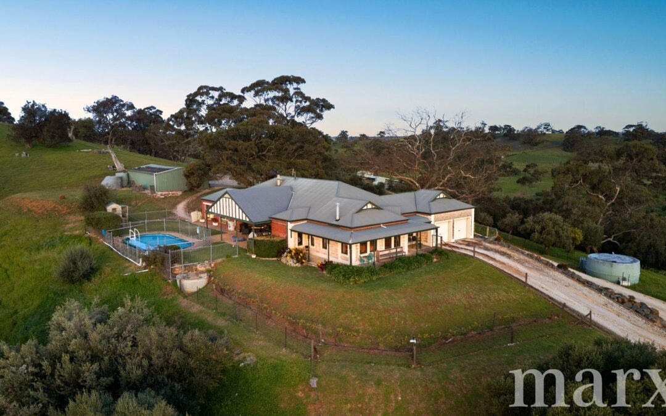
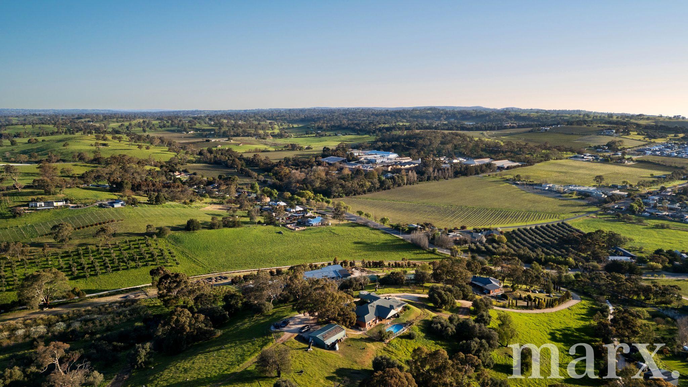
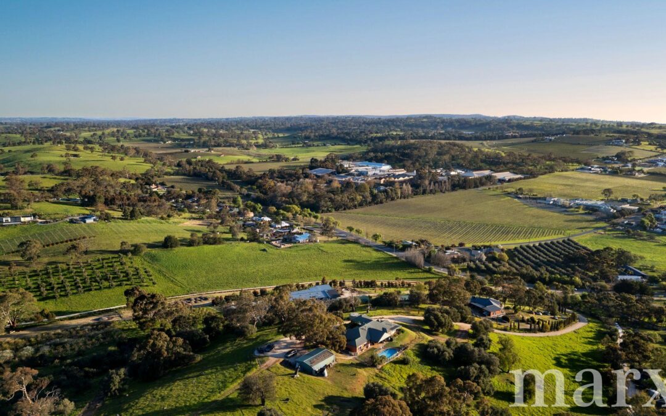
Marx Real Estate is proud to present this exceptional rural property, set across two titles in the heart of Angaston. Combining a substantial family home with sweeping rural views, generous shedding, a swimming pool and space for horses or livestock, this is a rare opportunity to enjoy a genuine country lifestyle while remaining close to everything Angaston has to offer.
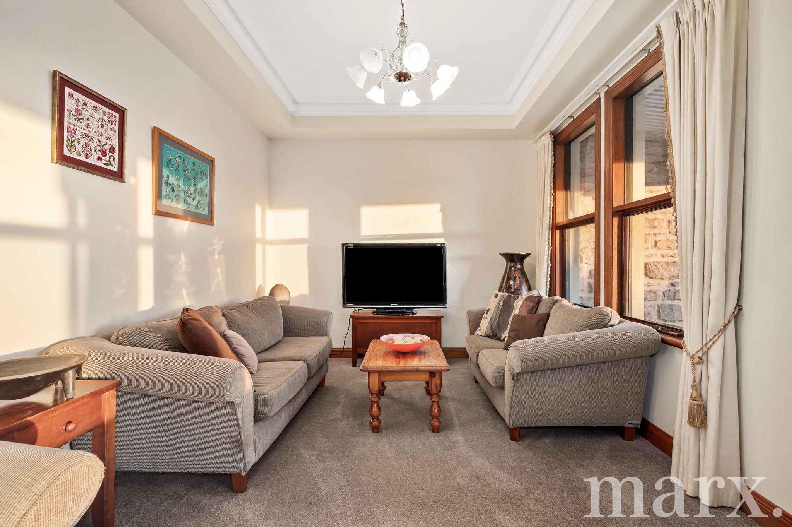
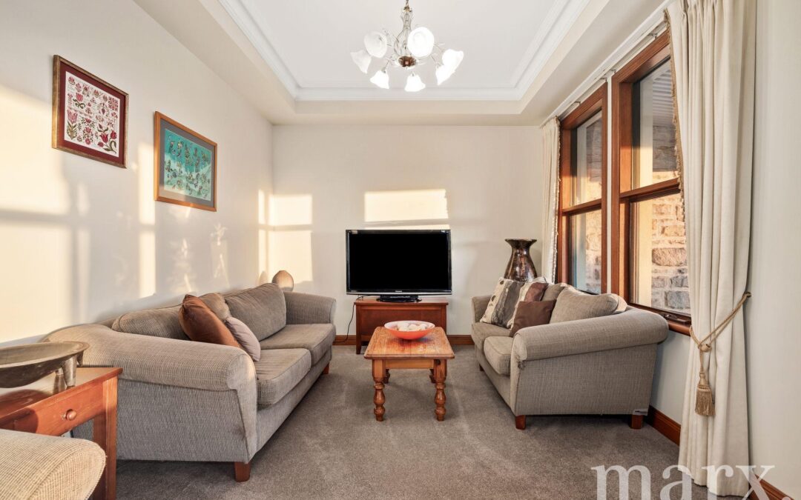
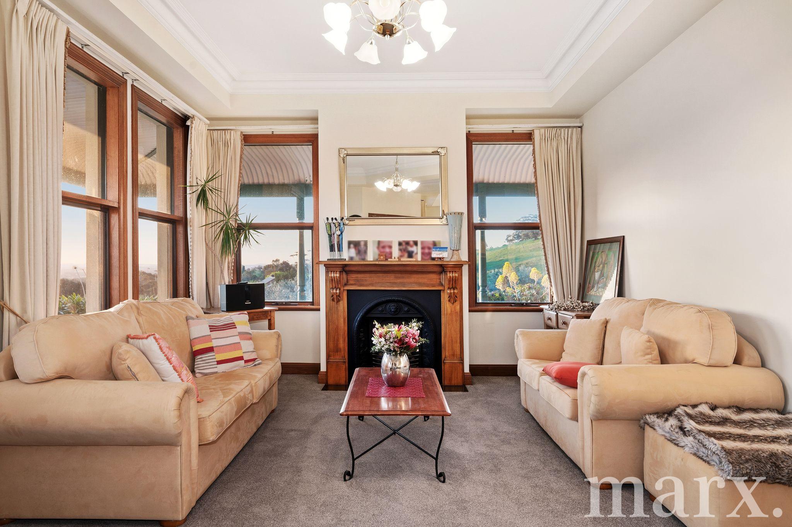
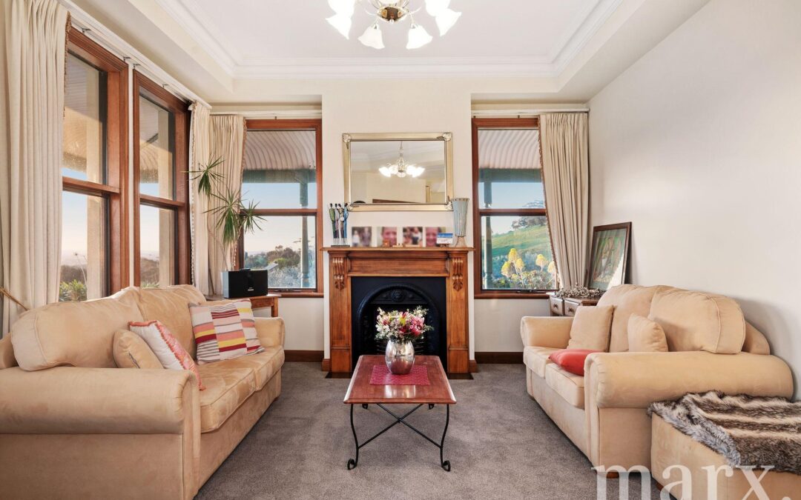
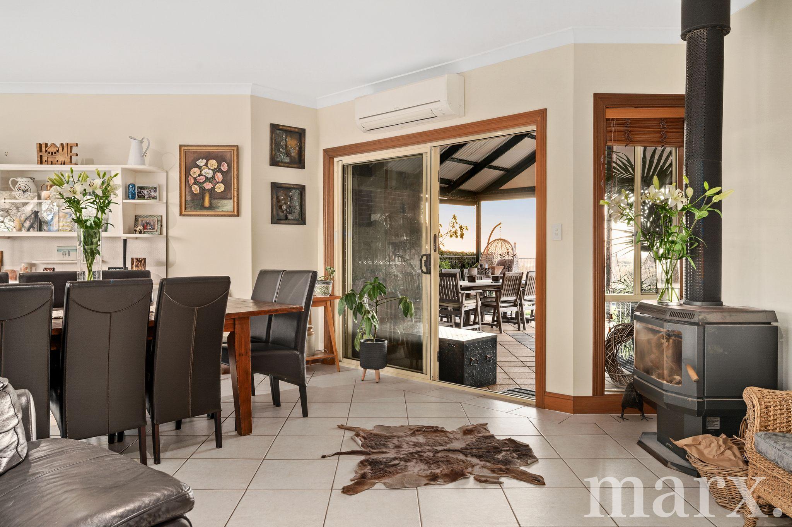
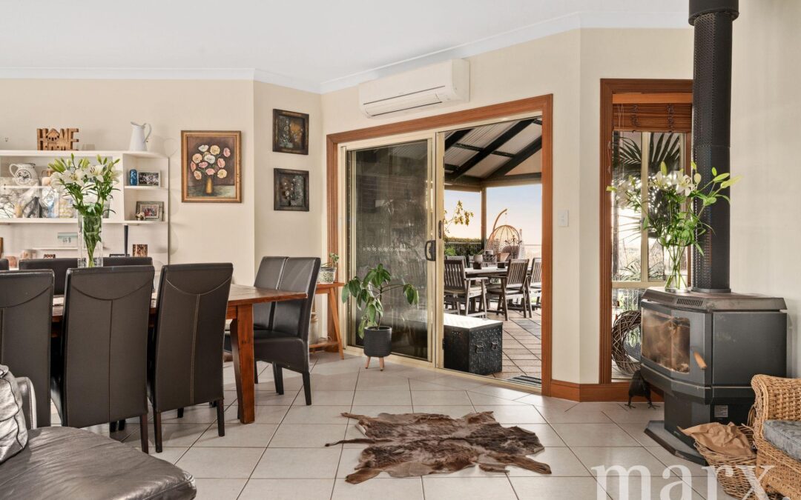
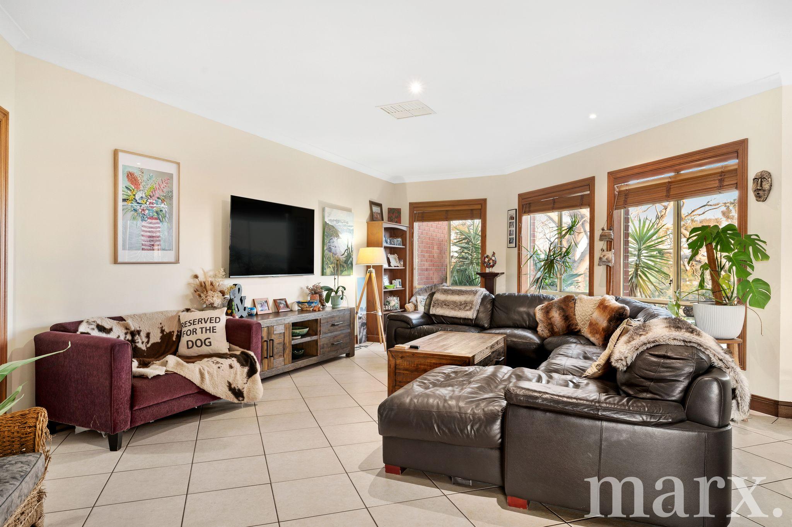
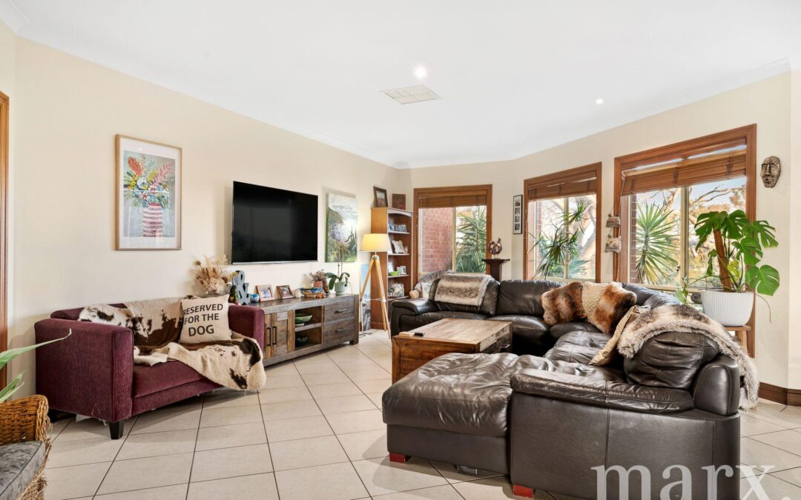
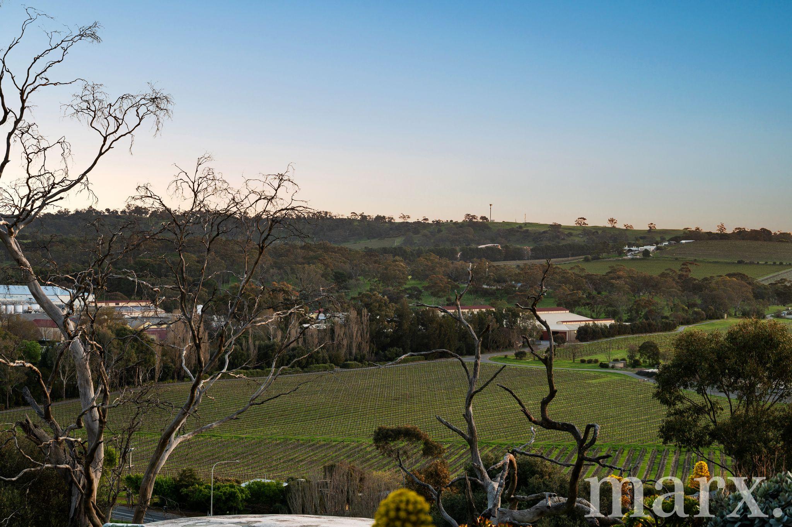
The sprawling residence has been designed with family living in mind, offering generous proportions and multiple living zones. At the heart of the home is an expansive open plan living, dining and kitchen area, complemented by a second spacious family/lounge room at the front of the home. Large windows throughout make the most of the elevated position, capturing beautiful views across the surrounding countryside and towards the township of Angaston.
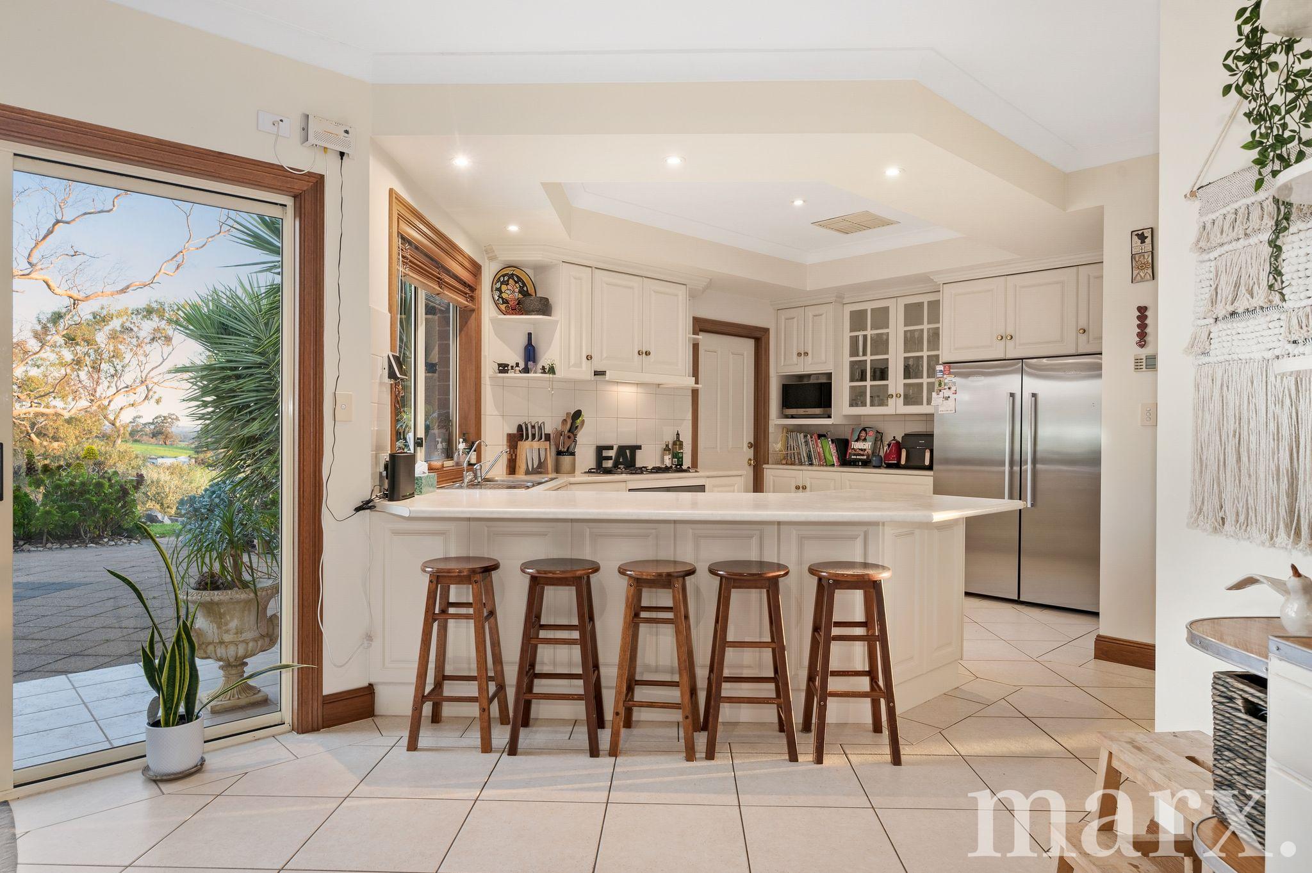
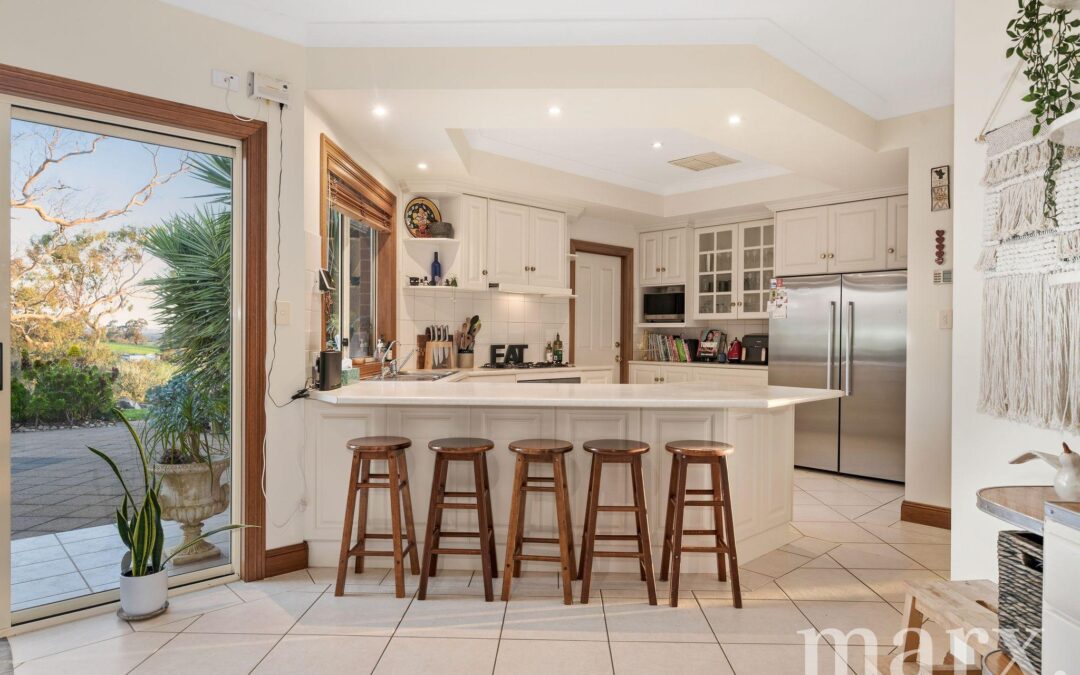
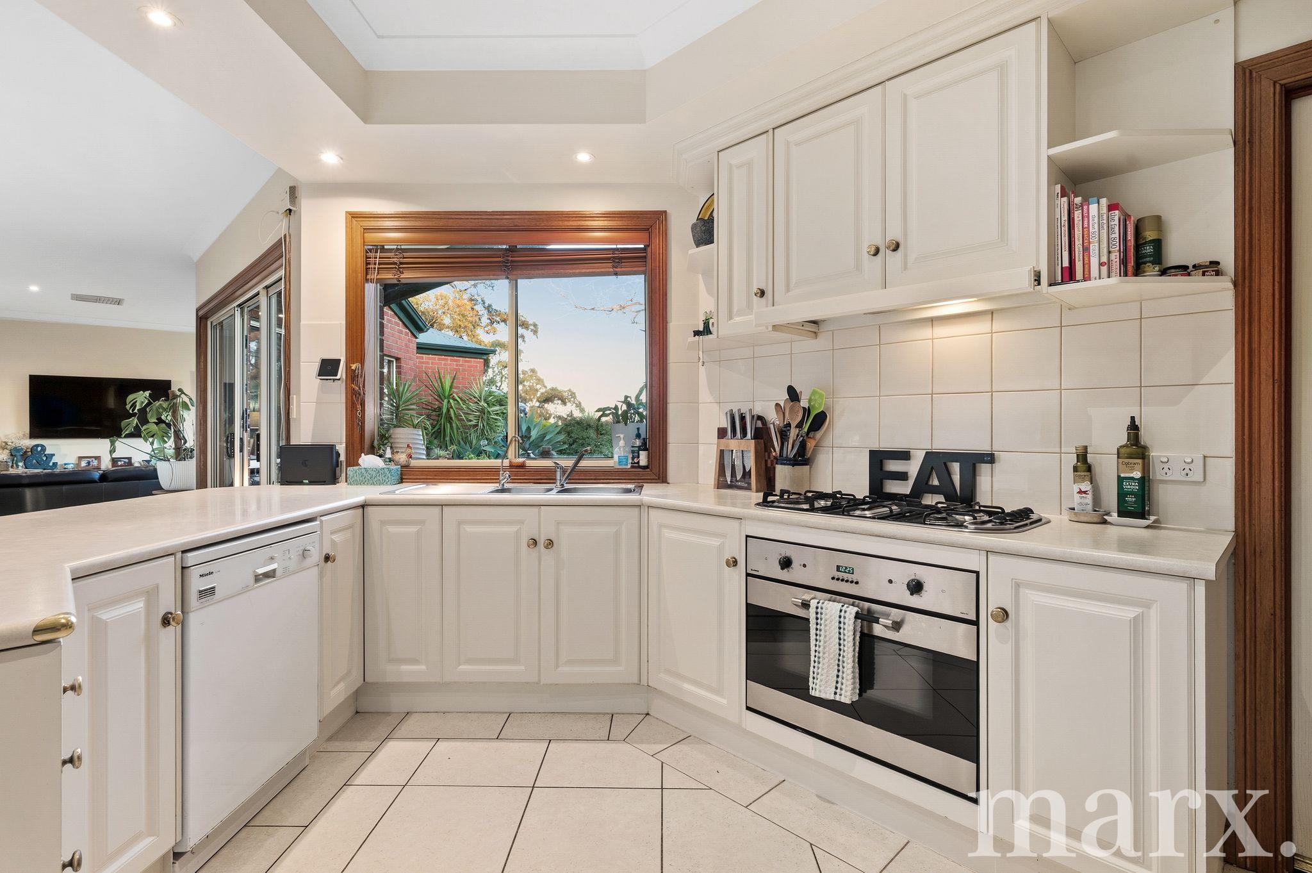
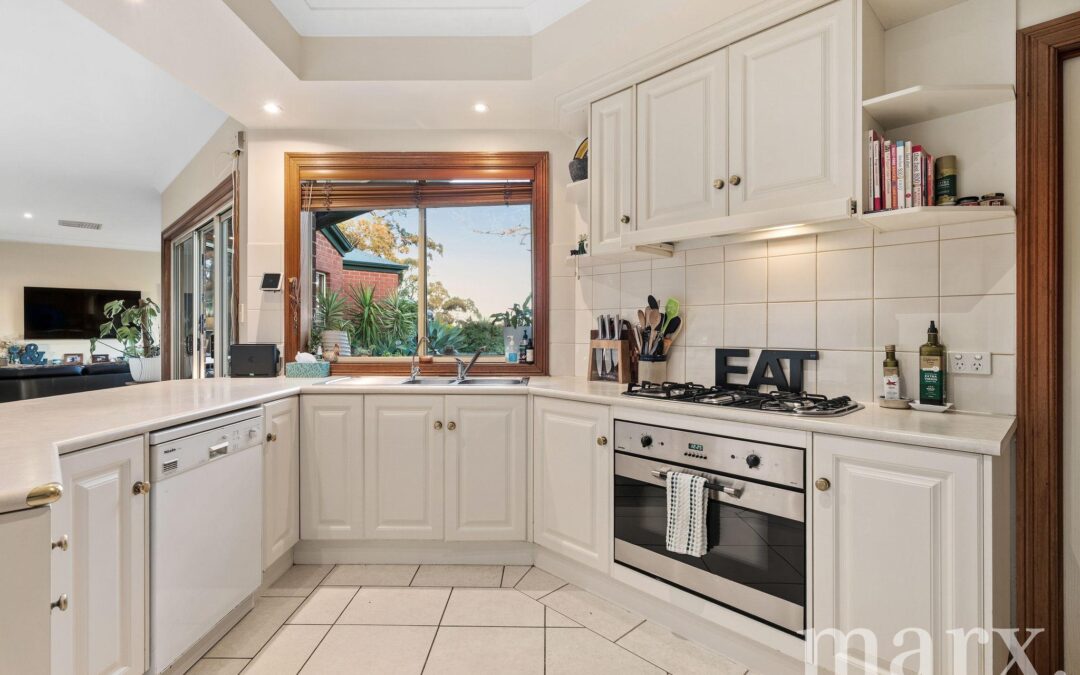
The kitchen provides an abundance of bench and storage space and is ideally suited to entertaining family and friends. Features include a 900mm electric oven, five-burner gas cooktop, walk-in pantry, PuraTap and Miele dishwasher. The adjoining double garage provides convenient and secure internal access to the home via automatic roller doors.
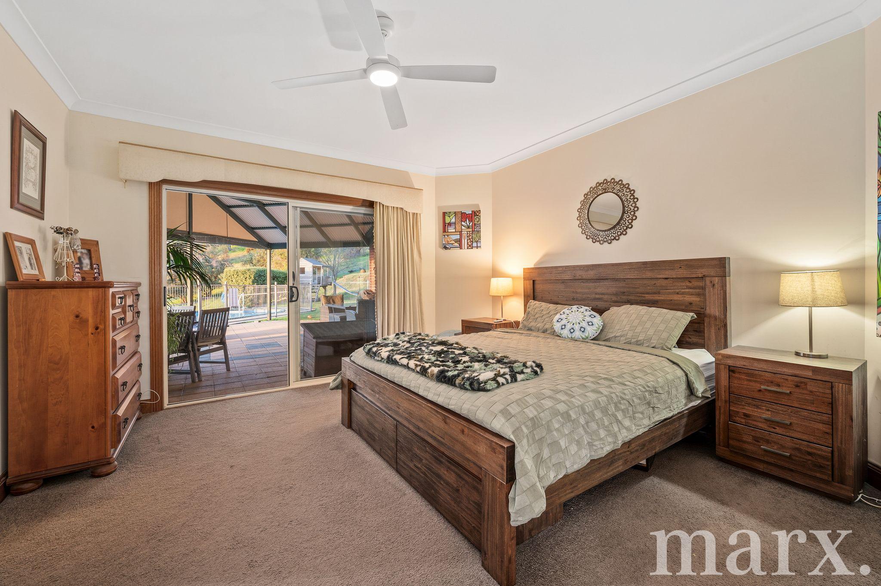
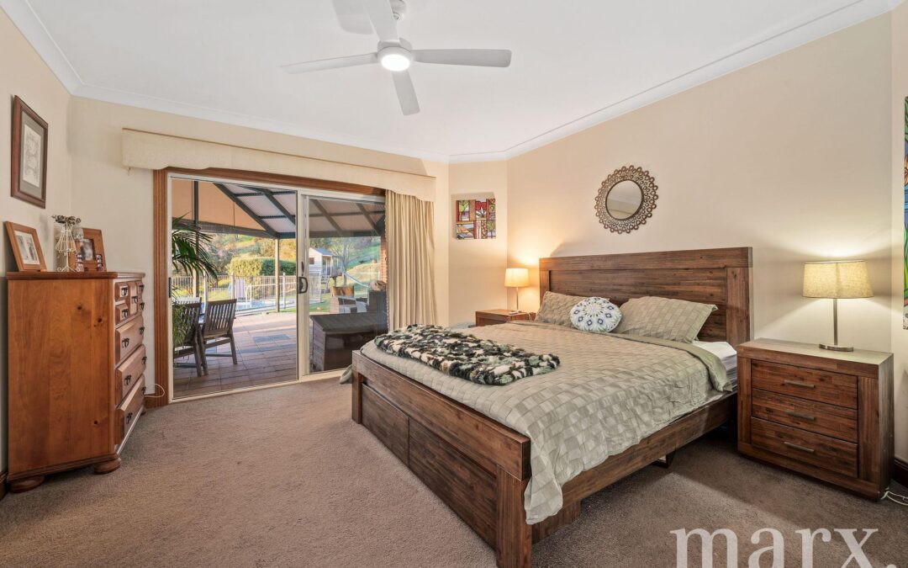
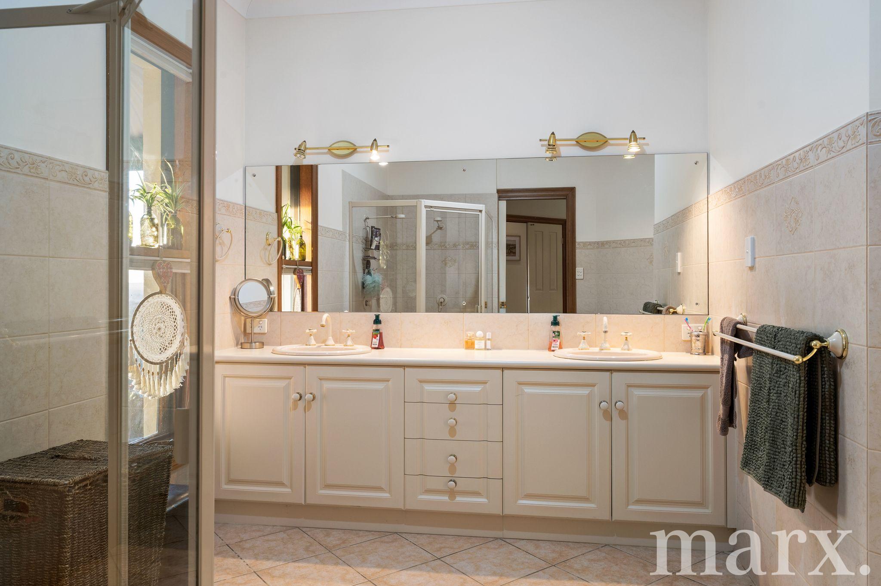
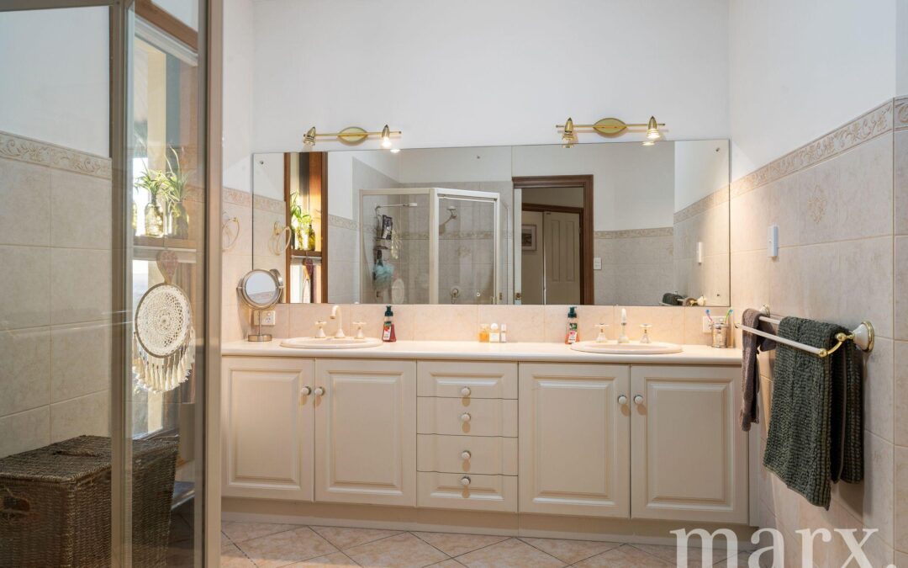
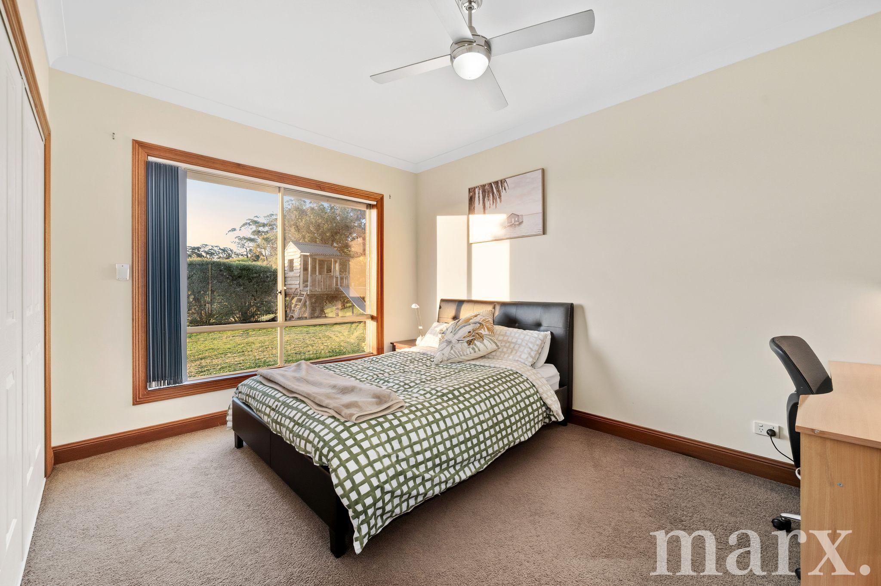
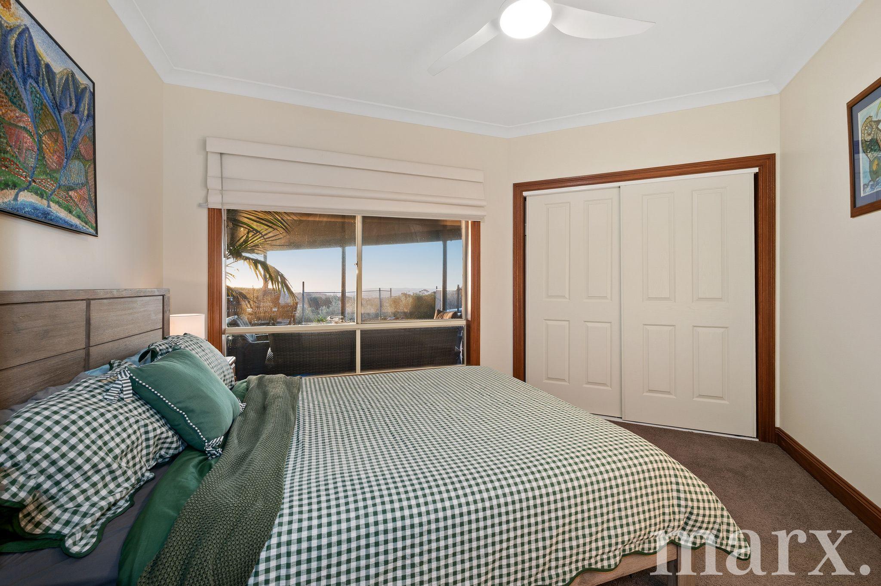
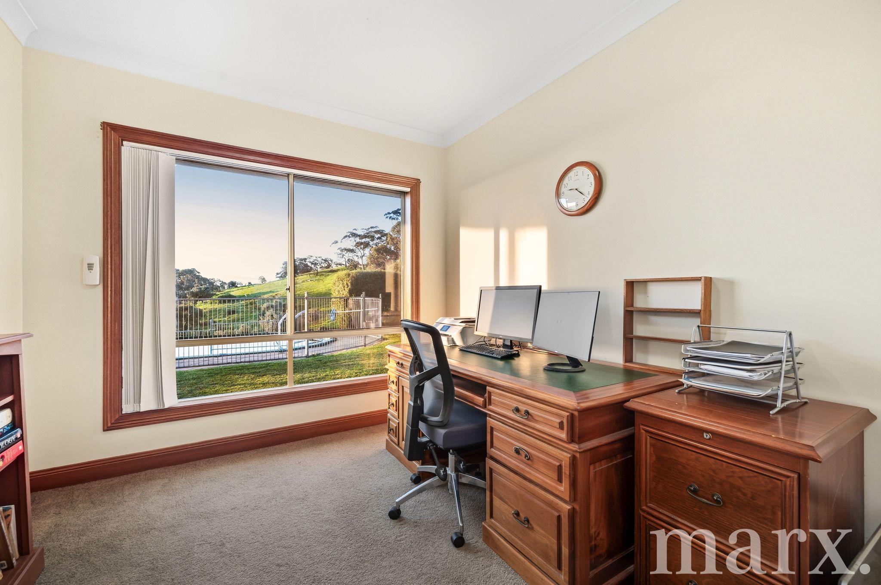
Privately positioned, the generous master suite enjoys direct access to the undercover entertaining area through sliding doors, together with a spacious walk-in robe and ensuite featuring a double shower and twin basins. A separate family wing accommodates a further four bedrooms, including the versatile study/bedroom, with built-in robes to three of these rooms, excellent hallway storage and a centrally located family bathroom and laundry.
Comfort has been well considered throughout this home, with a slow-combustion wood heater complemented by heat-transfer fans to the bedrooms, ducted evaporative air conditioning and a gas fire in the front lounge. Roller shutters to three of the rear bedrooms provide additional practicality.
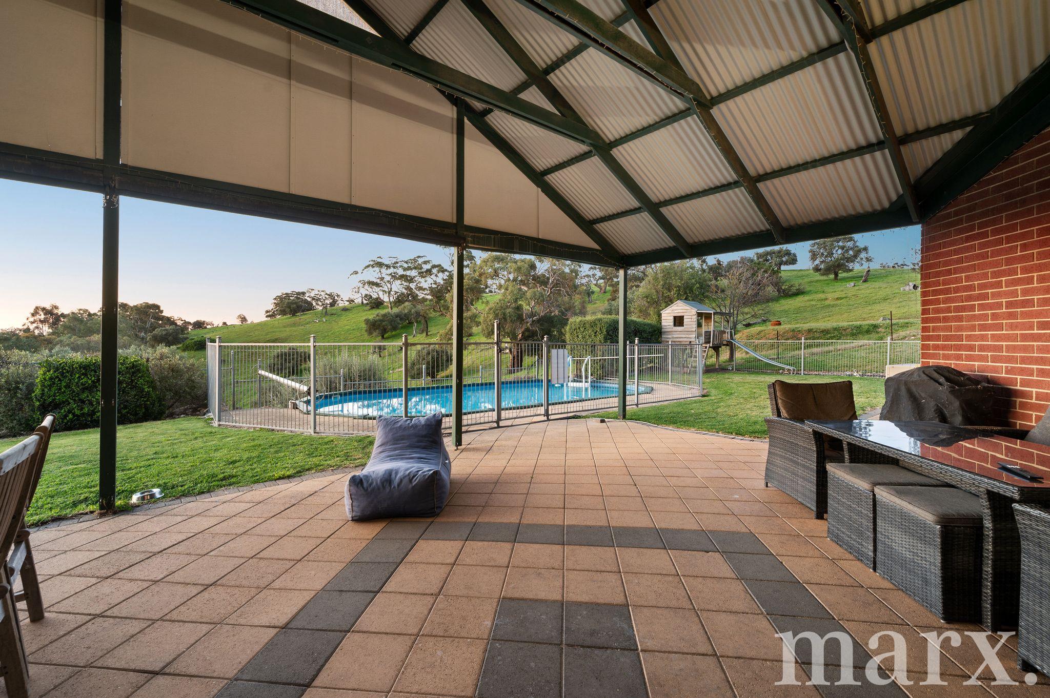
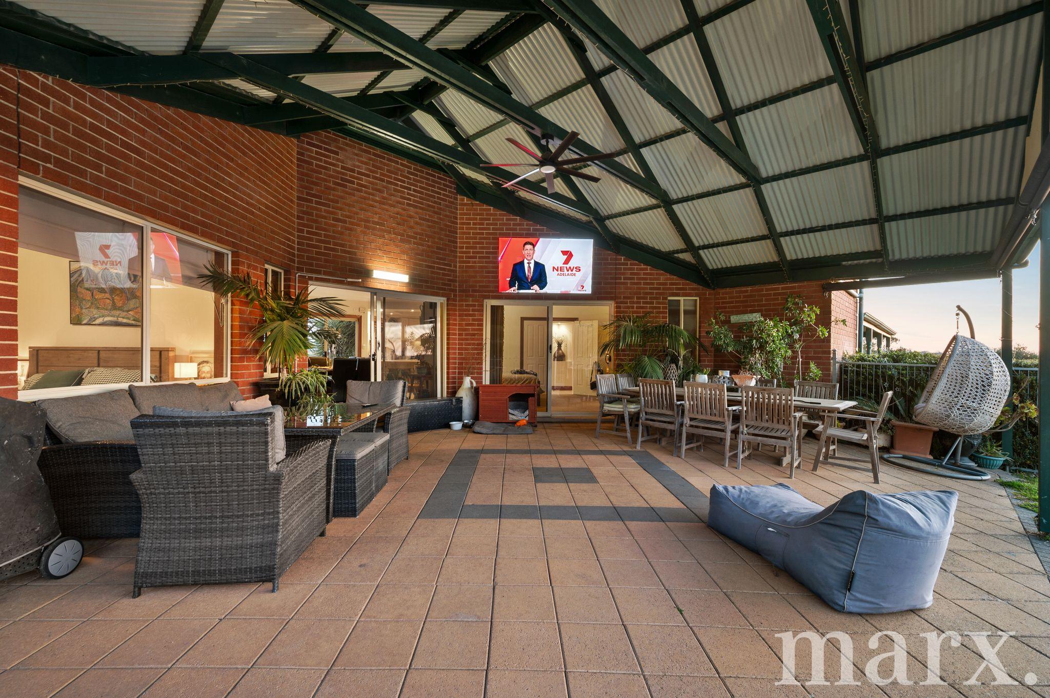
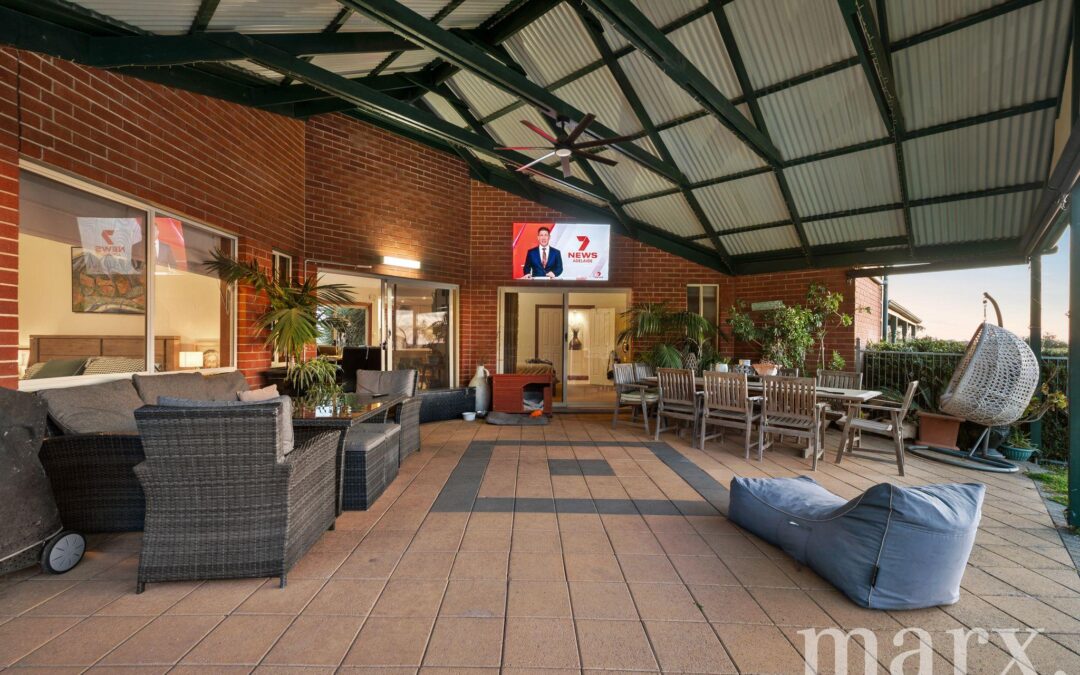
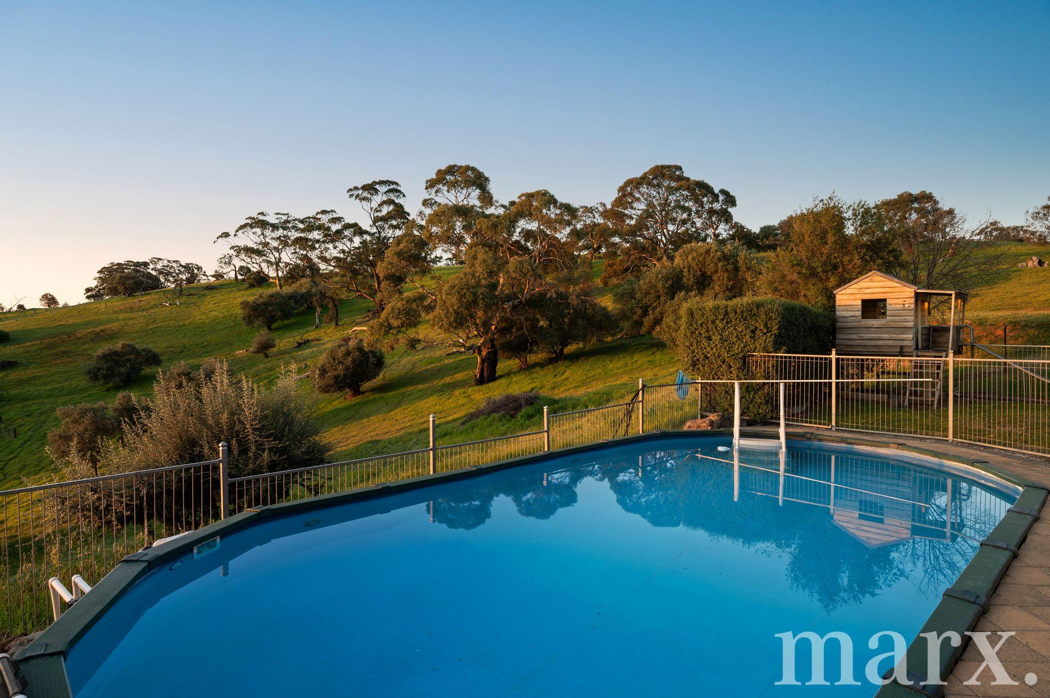
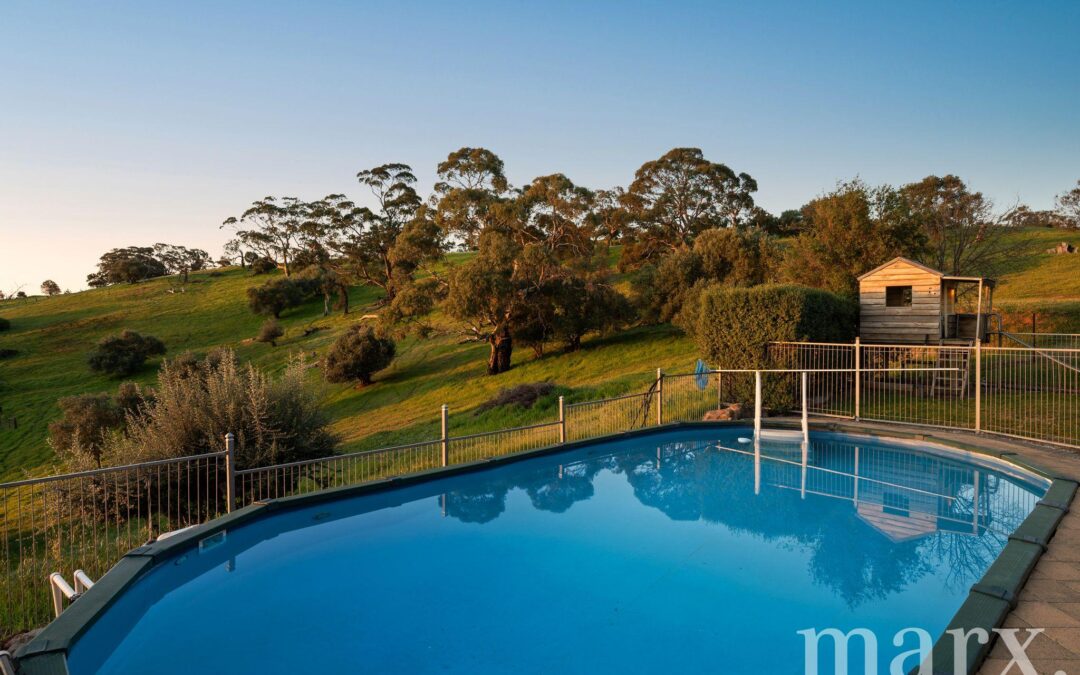
Outside is where this property truly embraces the rural lifestyle. The impressive 7.2m x 9.5m (approx.) undercover entertaining area creates a wonderful space for year-round gatherings, complete with ceiling fan, outdoor blinds and a wall mounted television. From here, the home flows towards the recessed in-ground swimming pool and built-in cubby house, creating an enviable family entertaining area.
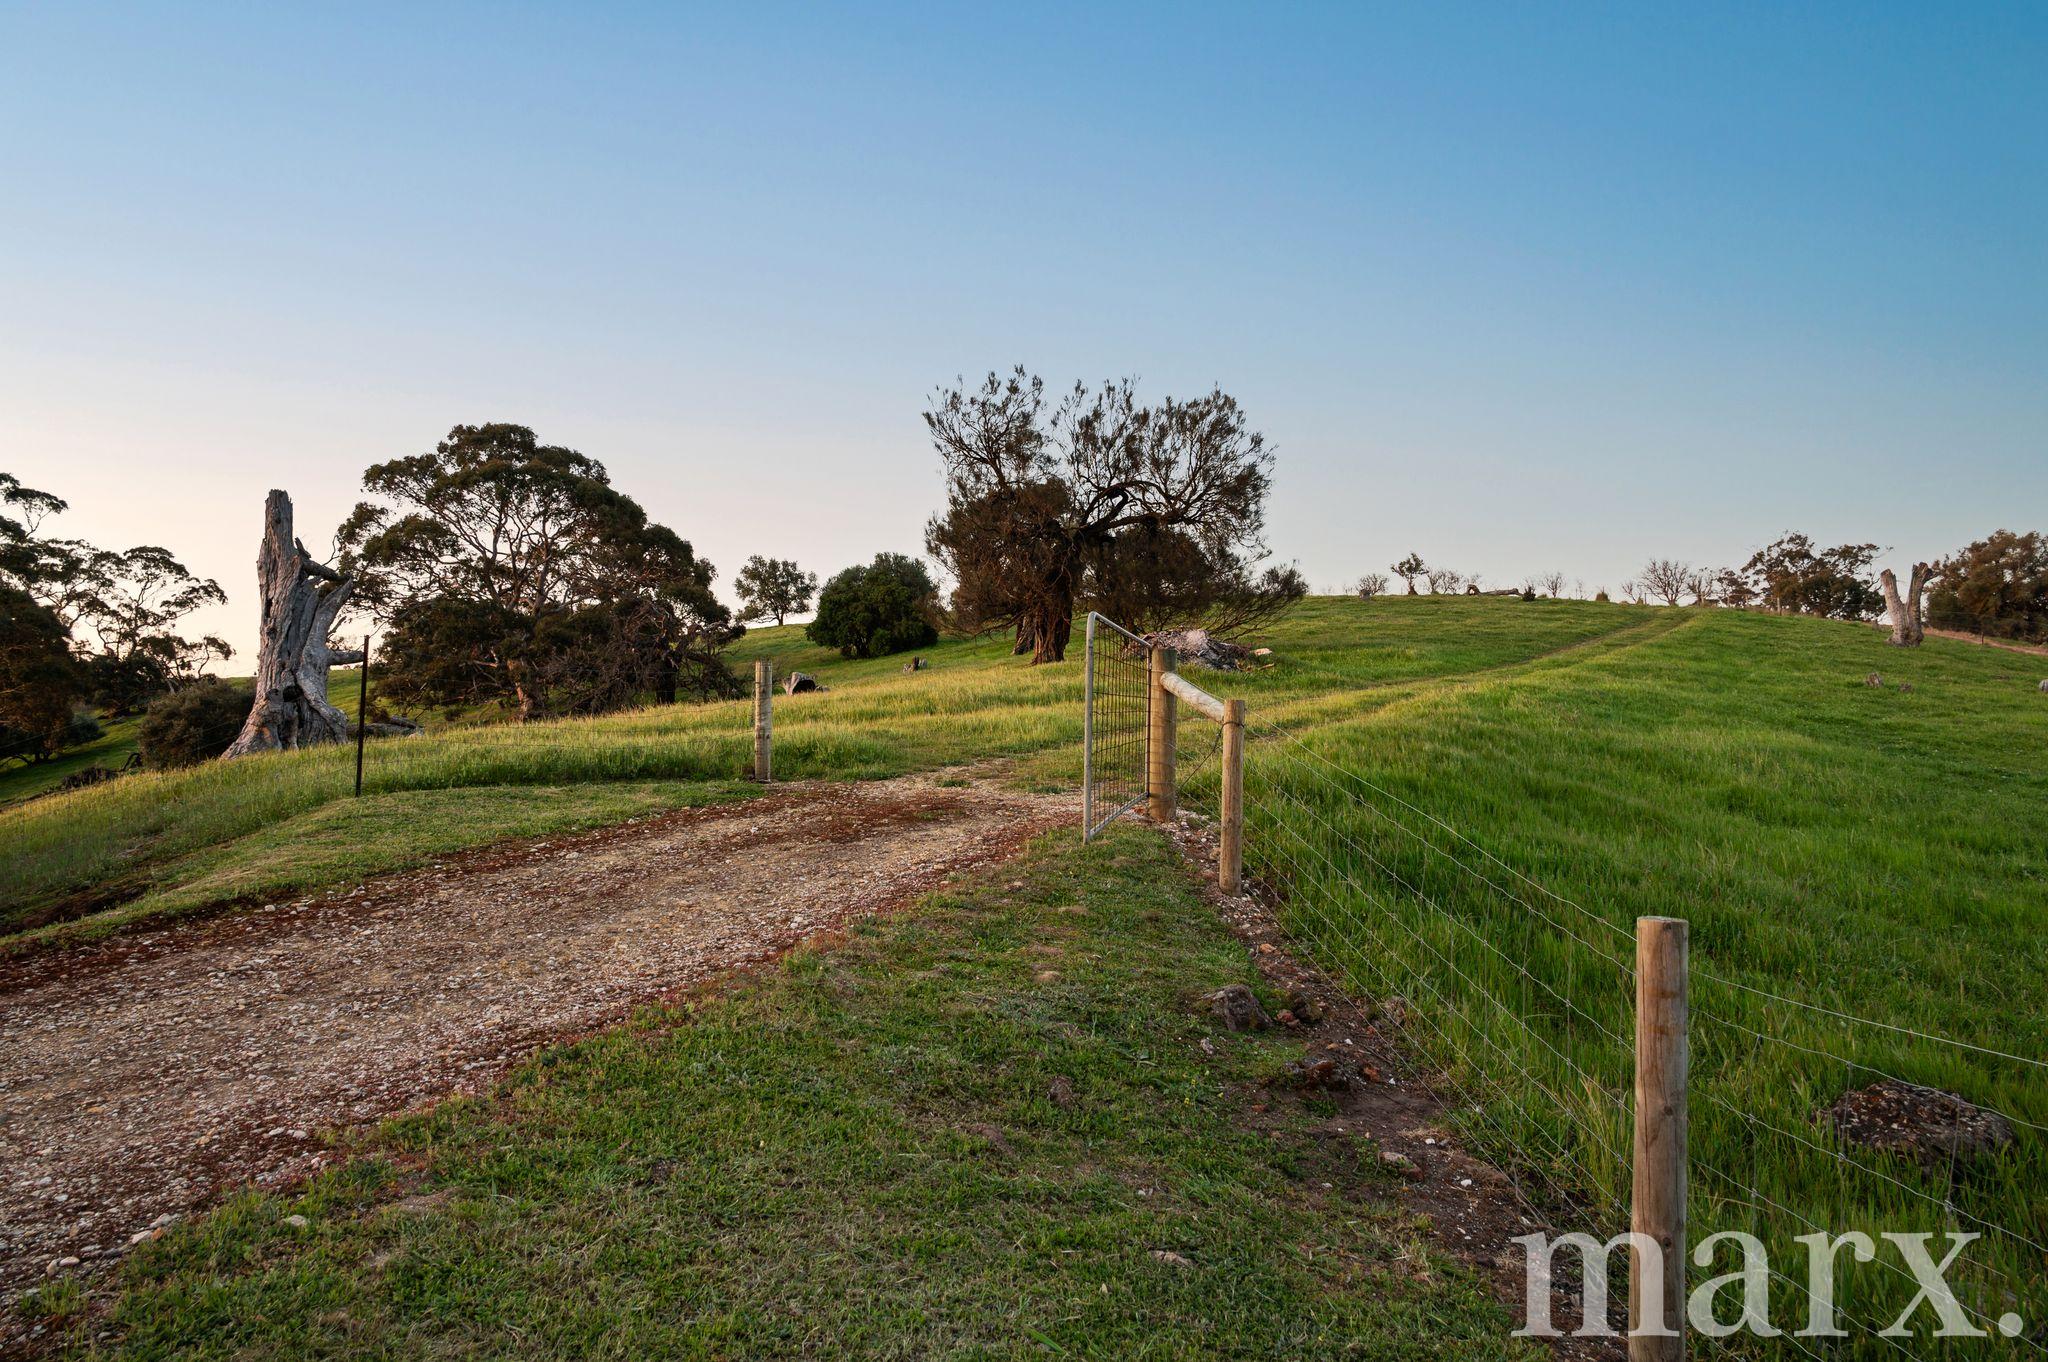
A 12m x 7.5m (approx.) workshop/shed provides a second area for storage or vehicles, while the surrounding paddocks offer space for horses, sheep or simply enjoying the freedom that comes with owning a larger parcel of land. Whether it is bonfires with friends, camp-outs with the kids, keeping a few animals or simply sitting back and taking in the views, this is a property designed to enjoy an enviable lifestyle.
Features we love:
• Rare rural holding in Angaston across two titles
• Five-bedroom home
• Multiple spacious living areas
• Large open plan kitchen, dining and living zone
• 900mm electric oven and five-burner gas cooktop
• Walk-in pantry, PuraTap and Miele dishwasher
• Master suite with walk-in robe, ensuite and outdoor access
• Slow-combustion wood heater with heat-transfer system
• Ducted evaporative cooling
• Gas fire in front lounge
• Double garage with automatic roller doors and internal access
• Large undercover outdoor entertaining area
• In-ground swimming pool
• Built-in children’s cubby house
• Approx. 12m x 7.5m workshop/shed
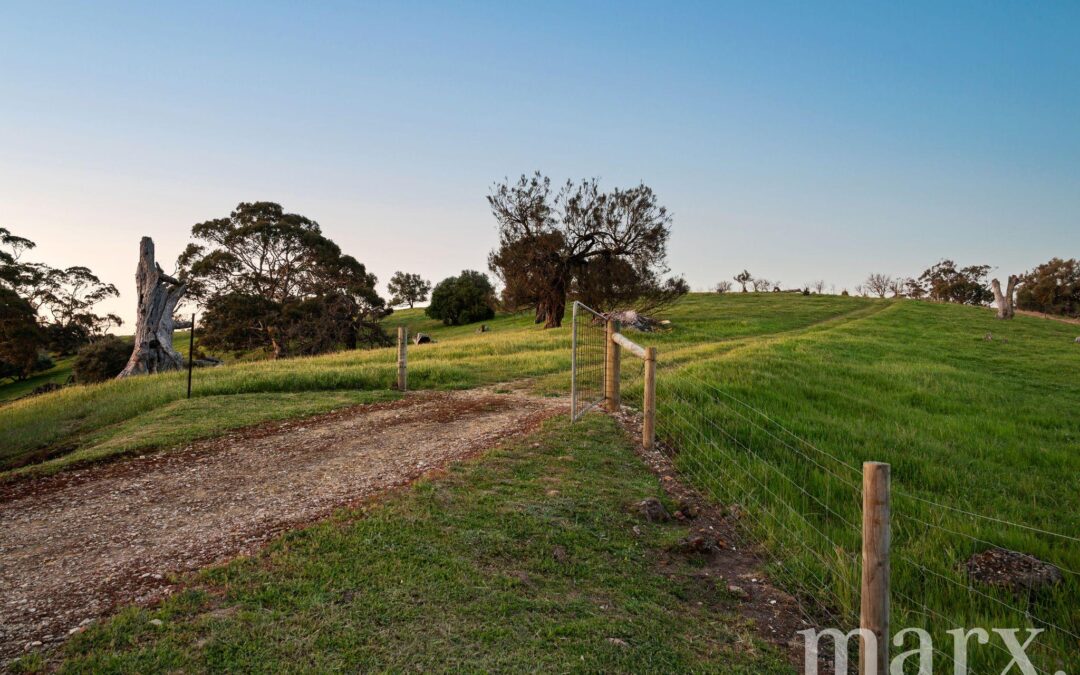
• Paddocks suitable for horses, sheep and lifestyle use
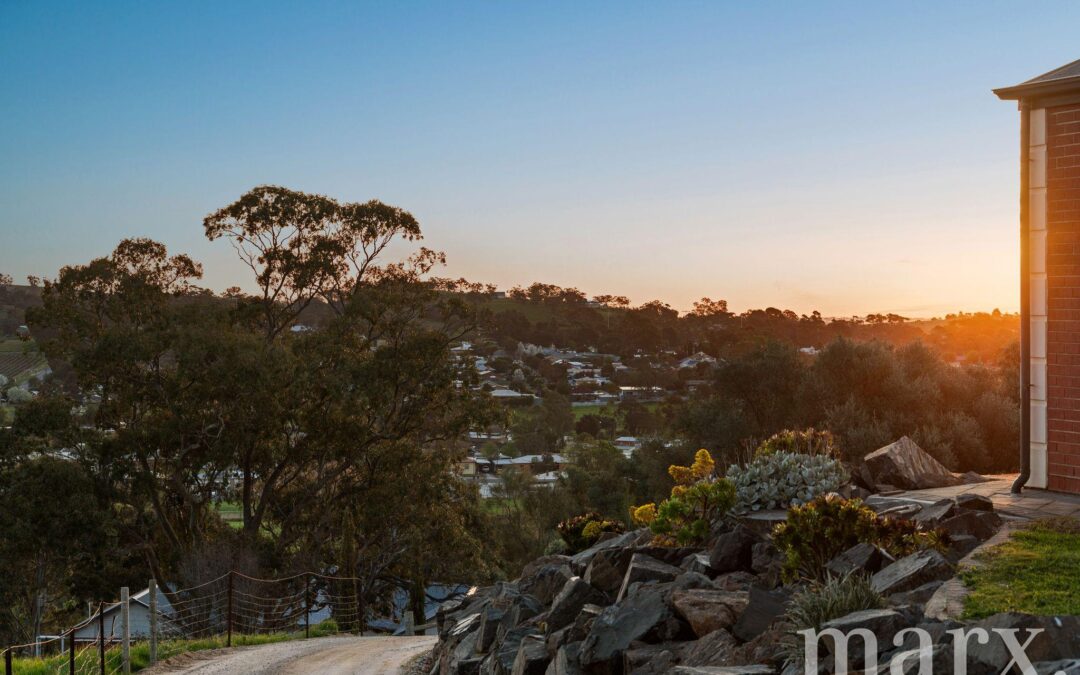
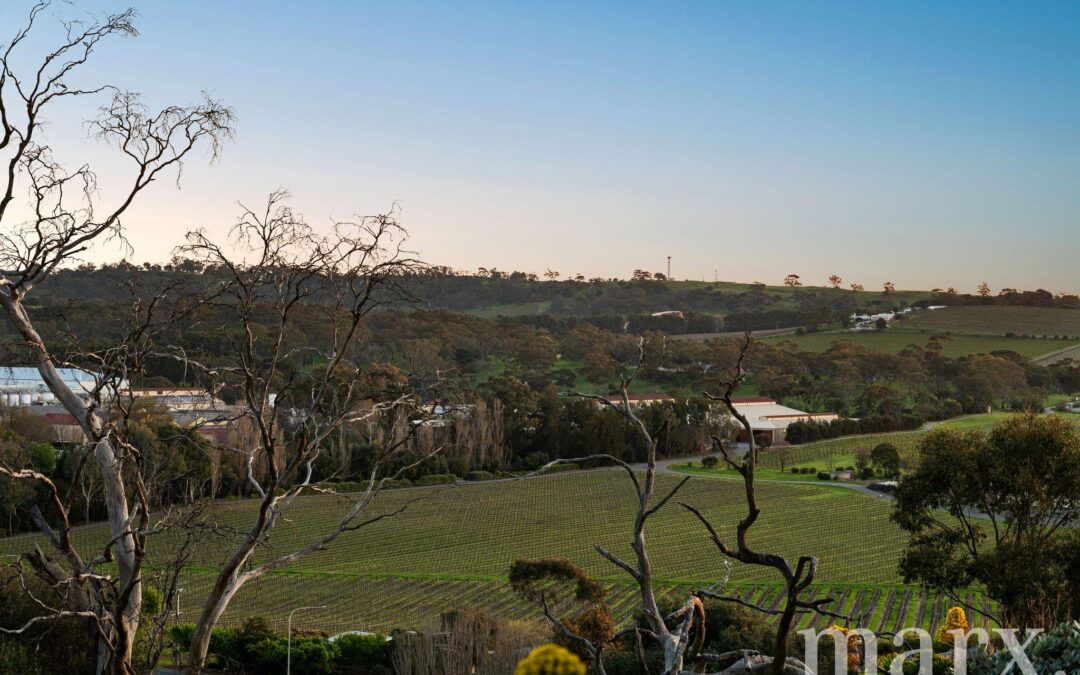
• Stunning elevated views across the Angaston township and surrounding hills
• Free and Unrestricted Right(S) Of Way Over Portion Of the Allotment for the purpose of a television tower.
If you have been looking for a home that offers an expansive family home as well as a lifestyle property only minutes from the Angaston township, then look no further…. For all enquiries contact Sara La Nauze on 0407 775 951 or Andy La Nauze on 0401 172 140.
CT | 5930 / 455
Zoning | Rural
Council | Barossa
Council | $
SA Water | $
It is a condition of entry at any of Marx Real Estates open homes and private inspections that we may ask to site an attendees proof of identification. In the instance of refusing to provide proof of identity, refusal of entry may occur.
DISCLAIMER: All information provided (including but not limited to the property’s land size, floor plan and floor size, building age and general property description) has been obtained from sources deemed reliable, however, we cannot guarantee the information is accurate and we accept no liability for any errors or oversights. Interested parties should make their own inquiries and obtain their own legal advice. Should this property be scheduled for auction, the Vendor’s Statement can be inspected at our office for 3 consecutive business days prior to the auction and at the auction for 30 minutes before it starts.
Property Features
- House
- 5 bed
- 2 bath
- 4 Parking Spaces
- Land is 12.16 acres
- Floor Area is 290 m²
- 2 Toilet
- Ensuite
- 4 Garage