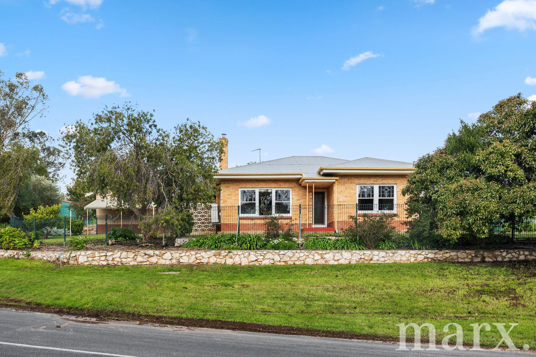
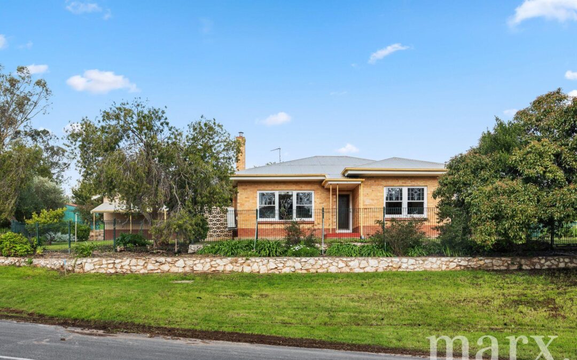
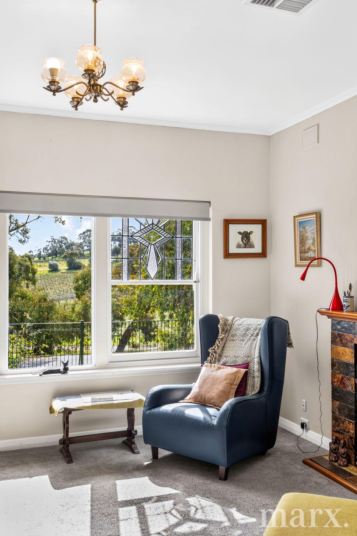
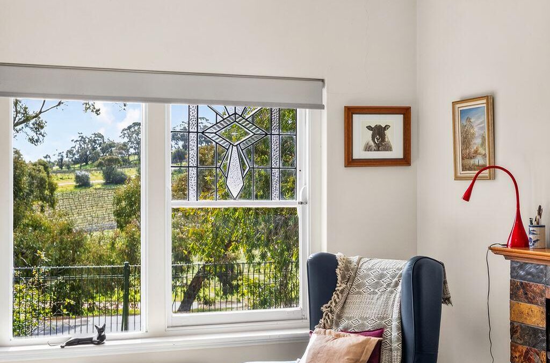
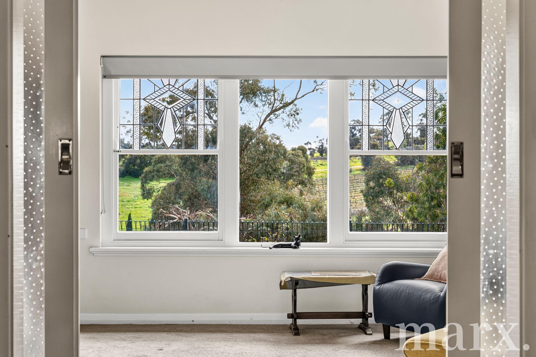
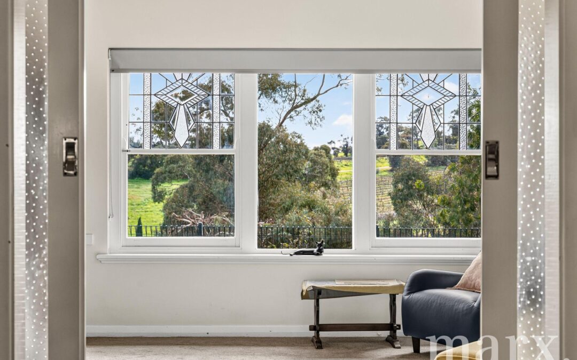
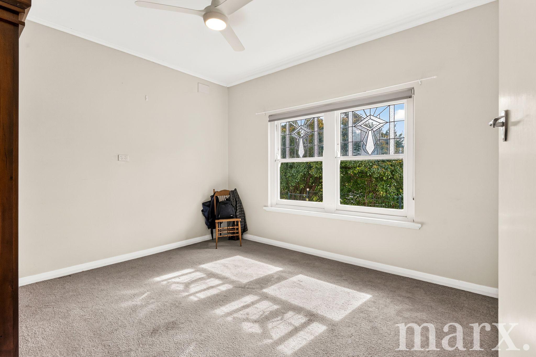
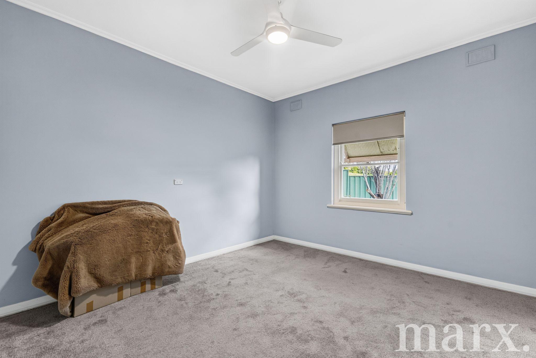
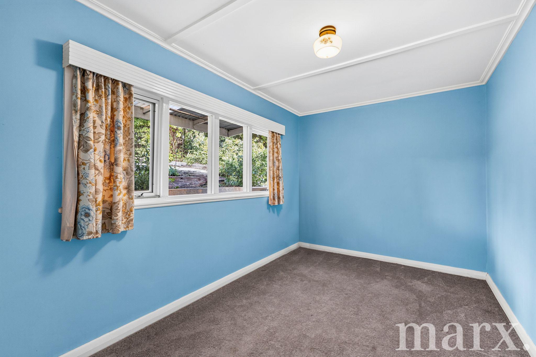
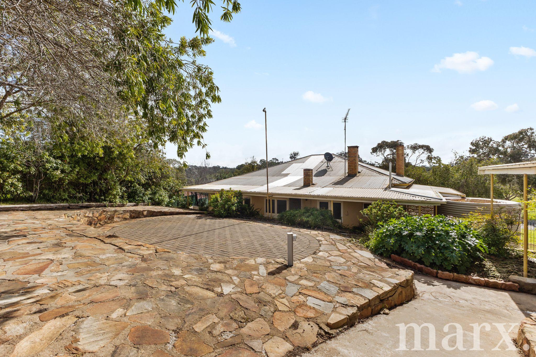
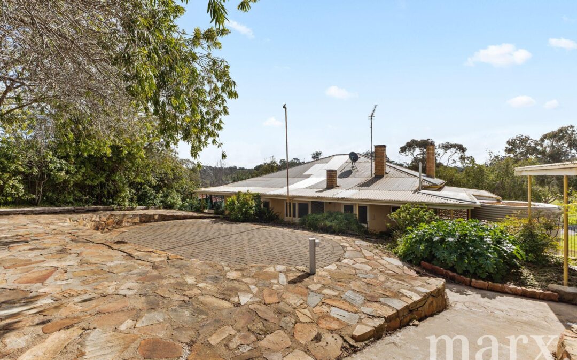
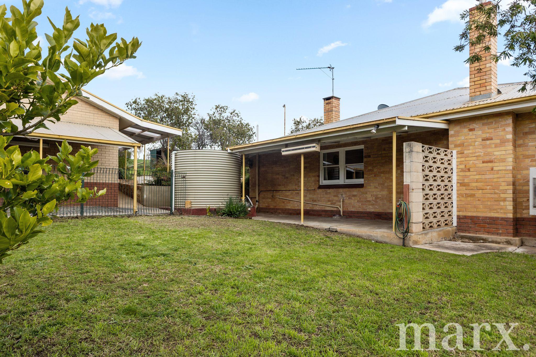
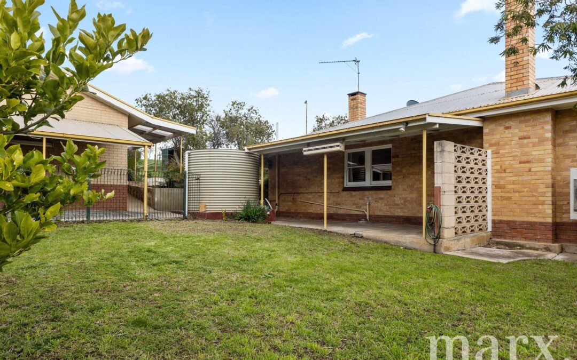
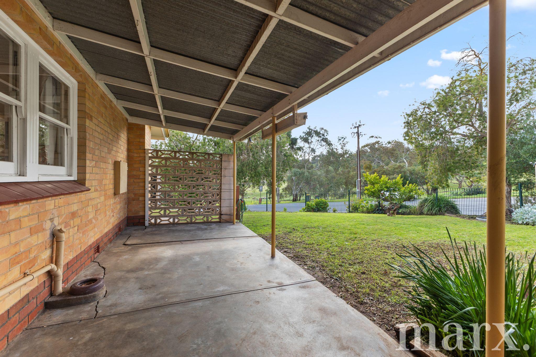
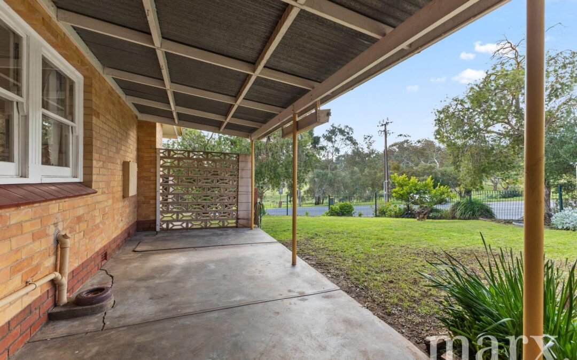
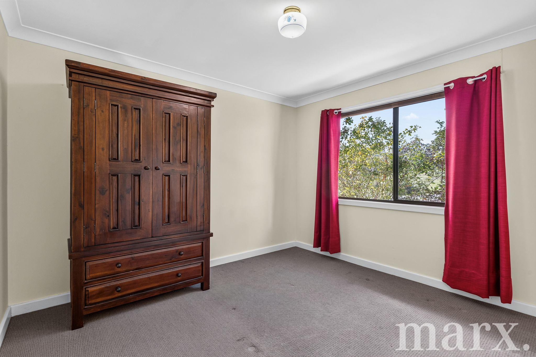
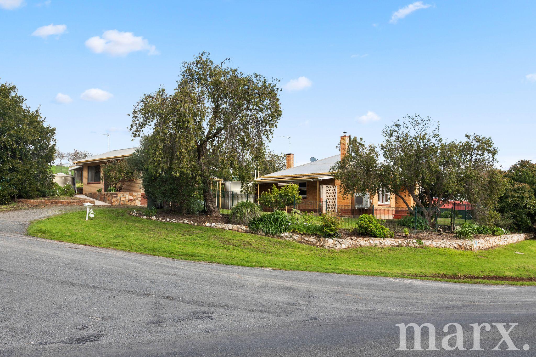
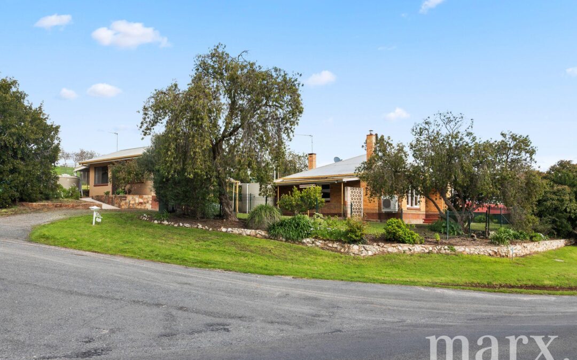
Nestled into the hillside on a generous 1,586m² (approx.) allotment, this double brick Angaston property enjoys a peaceful setting with views across the surrounding hills and vineyards. Offering a three-bedroom main residence plus a separate self-contained granny flat, the property provides excellent flexibility for families, guests, teenagers or multi-generational living.
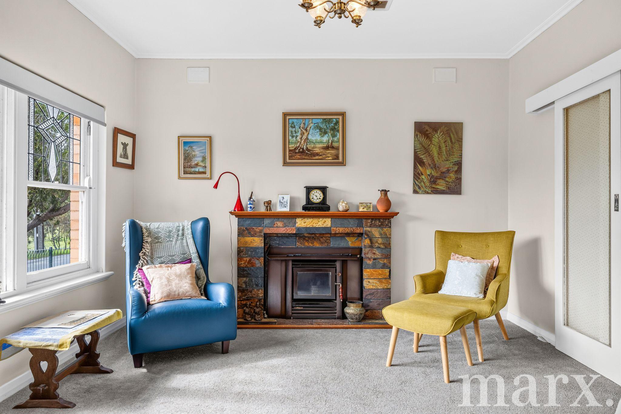
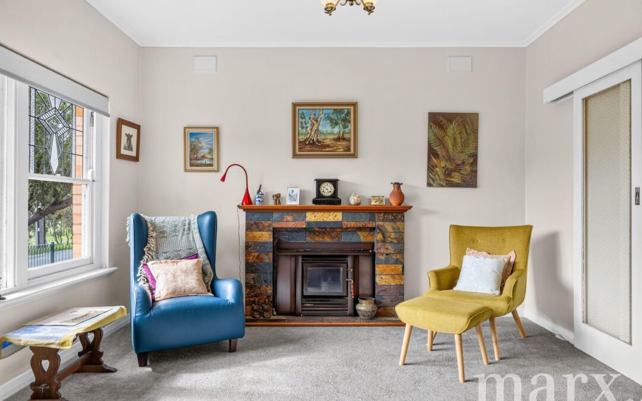
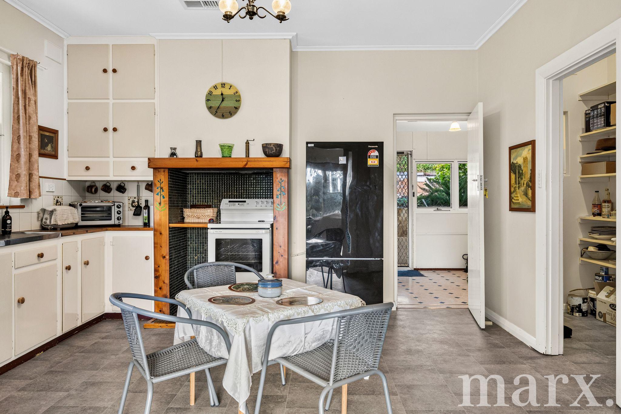
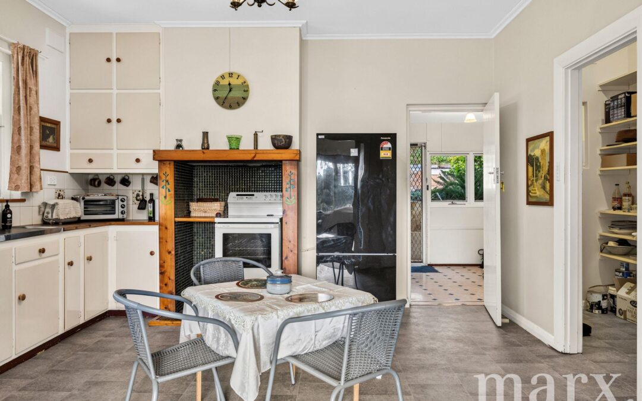
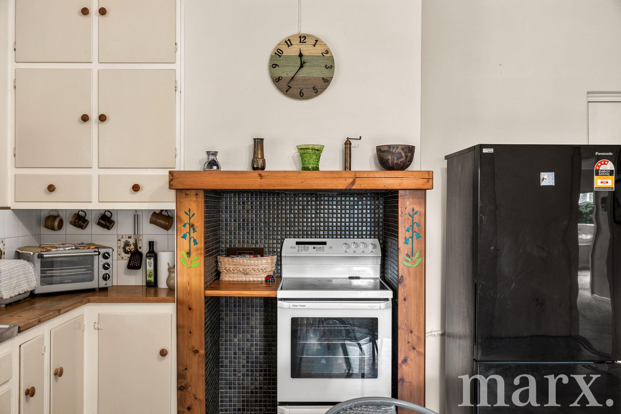
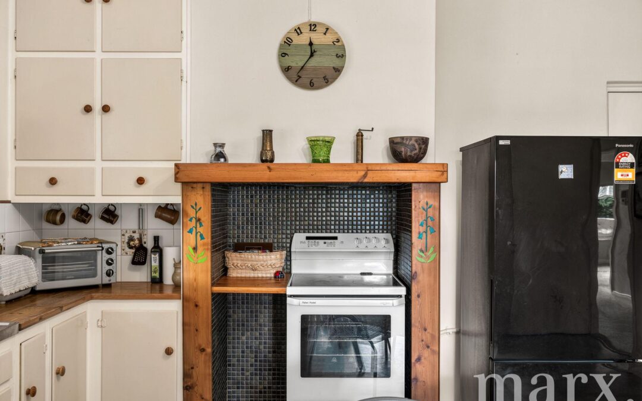
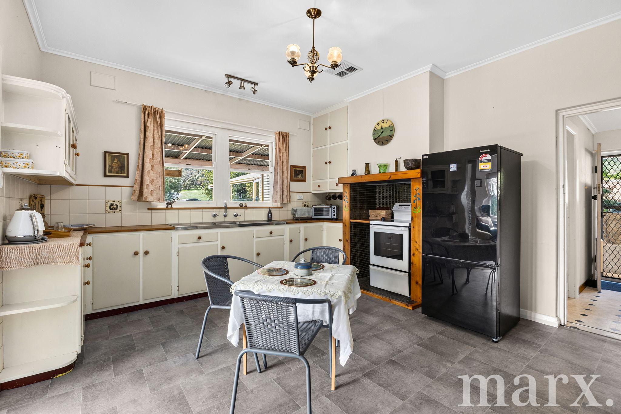
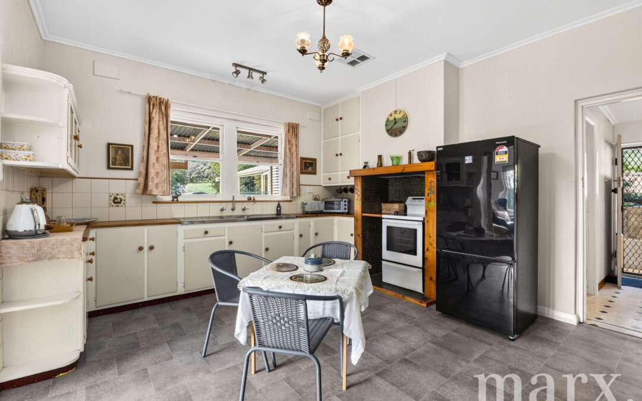
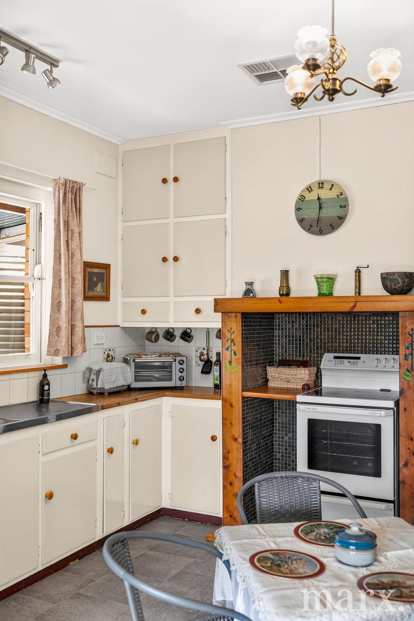
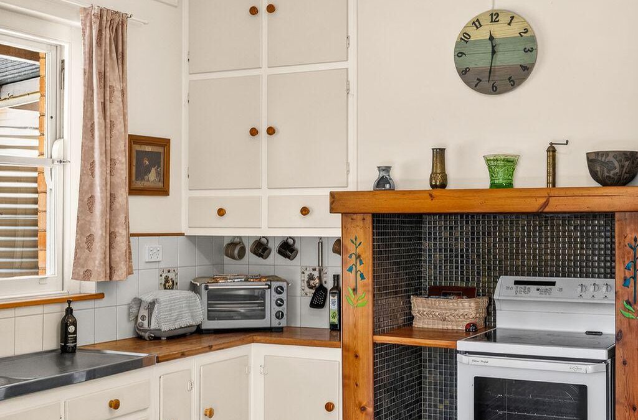
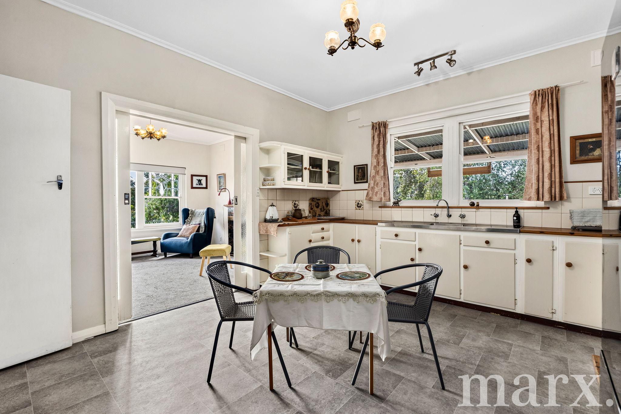
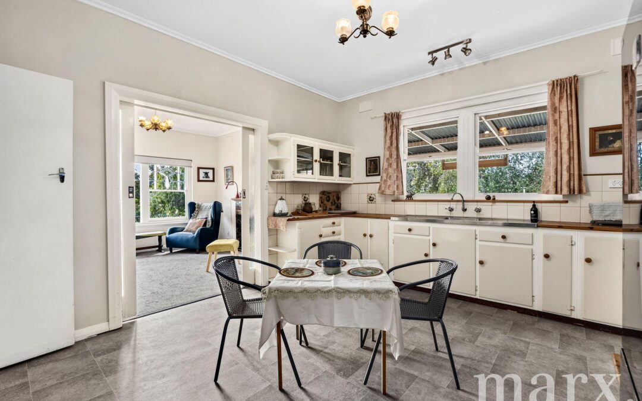
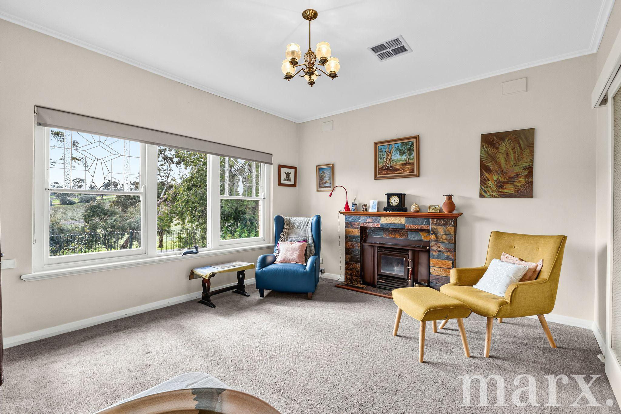
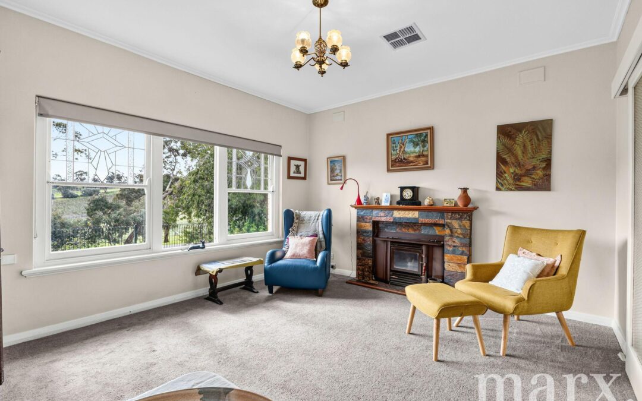
The main home features updated flooring throughout, three good-sized bedrooms, ceiling fans to bedrooms one and two, and a country-style kitchen with electric appliances, excellent storage and a large walk-in pantry. Natural light fills the living area, where timber-framed windows capture the surrounding vineyard views, while a slow combustion heater and updated ducted heating and cooling provide year-round comfort.
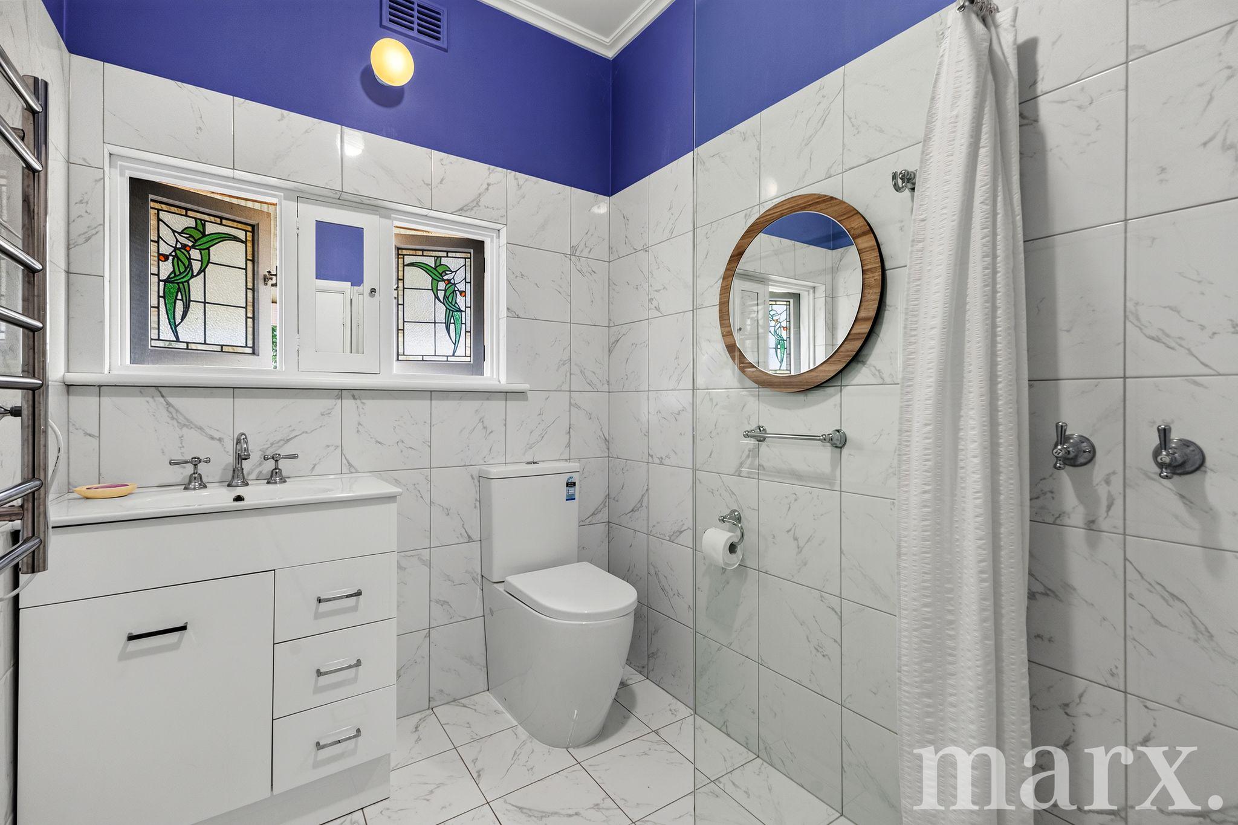
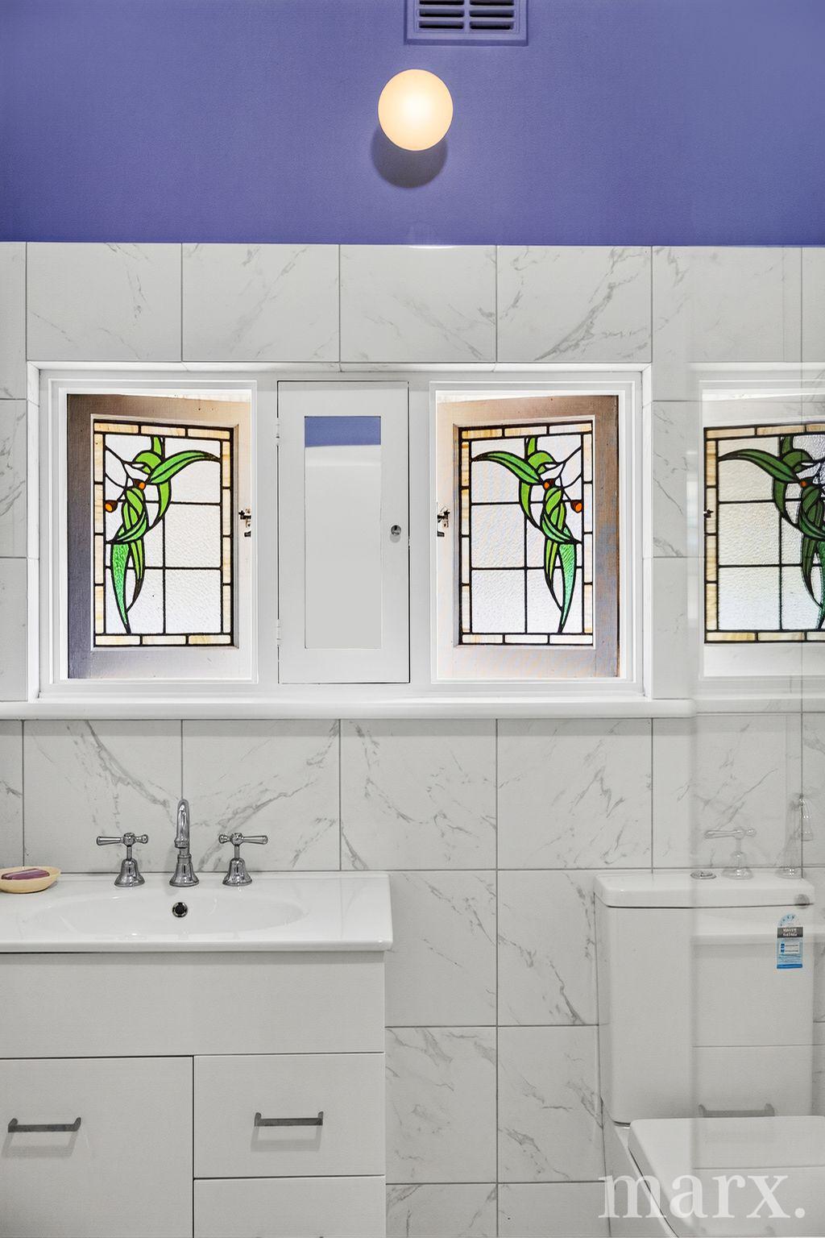
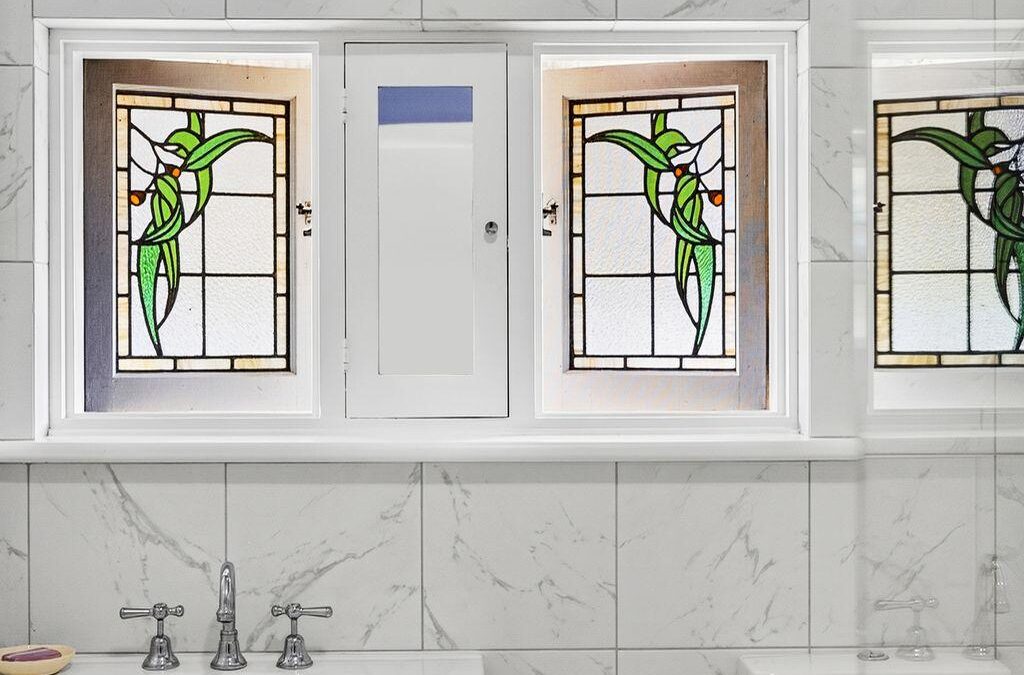
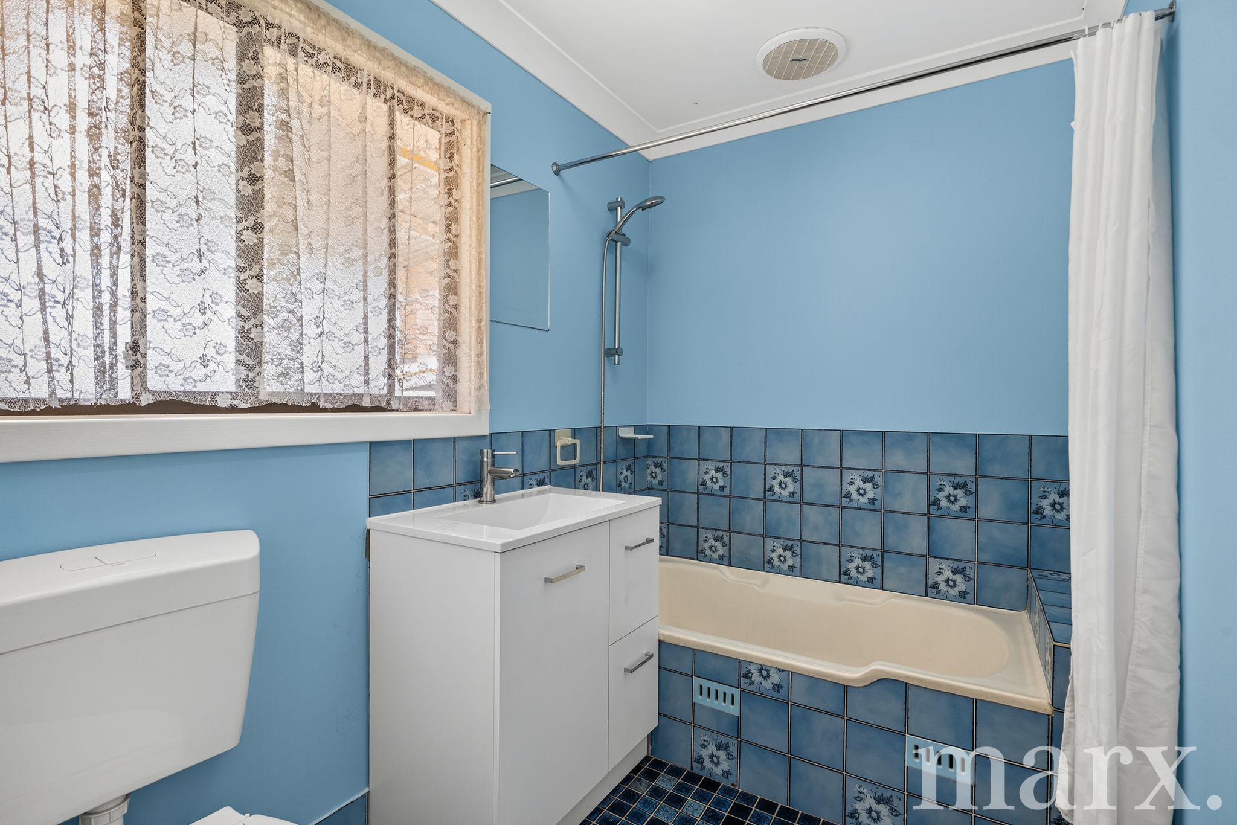
The main bathroom has been renovated and includes a new shower, vanity and toilet. At the rear of the home, a practical mud room connects through to the laundry, where a second separate toilet provides additional convenience for the main residence.
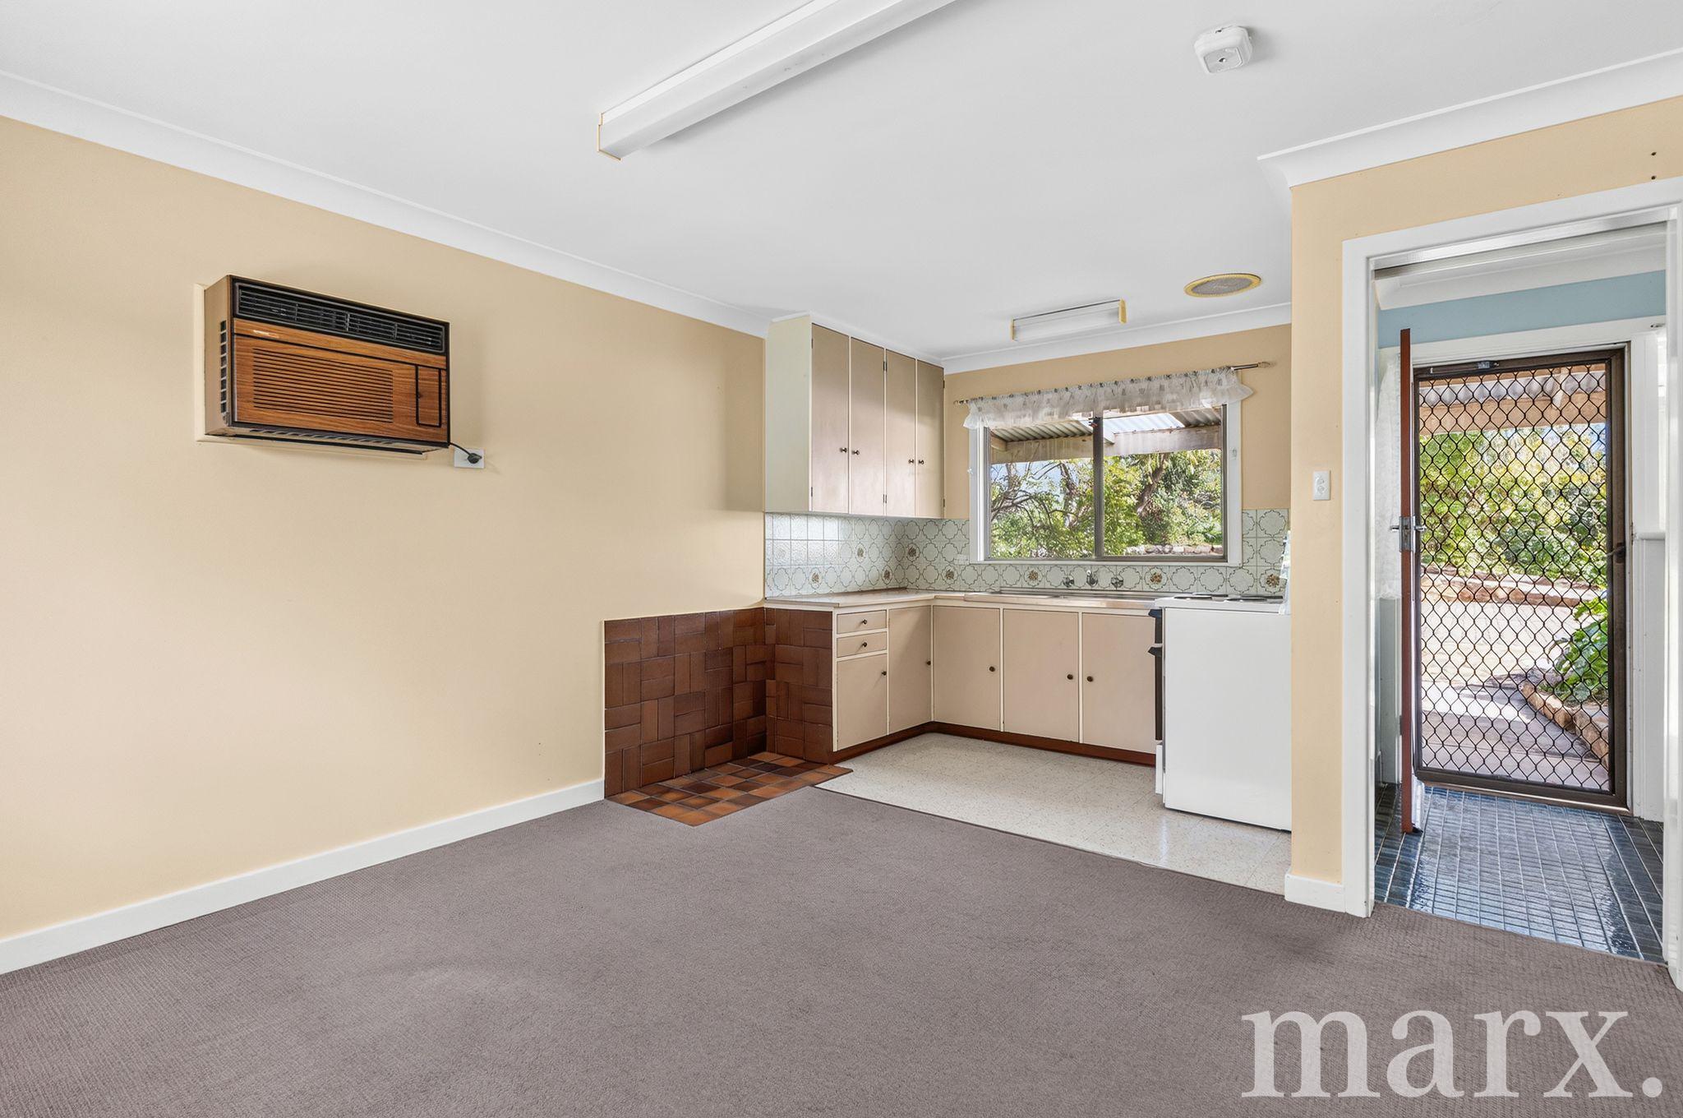
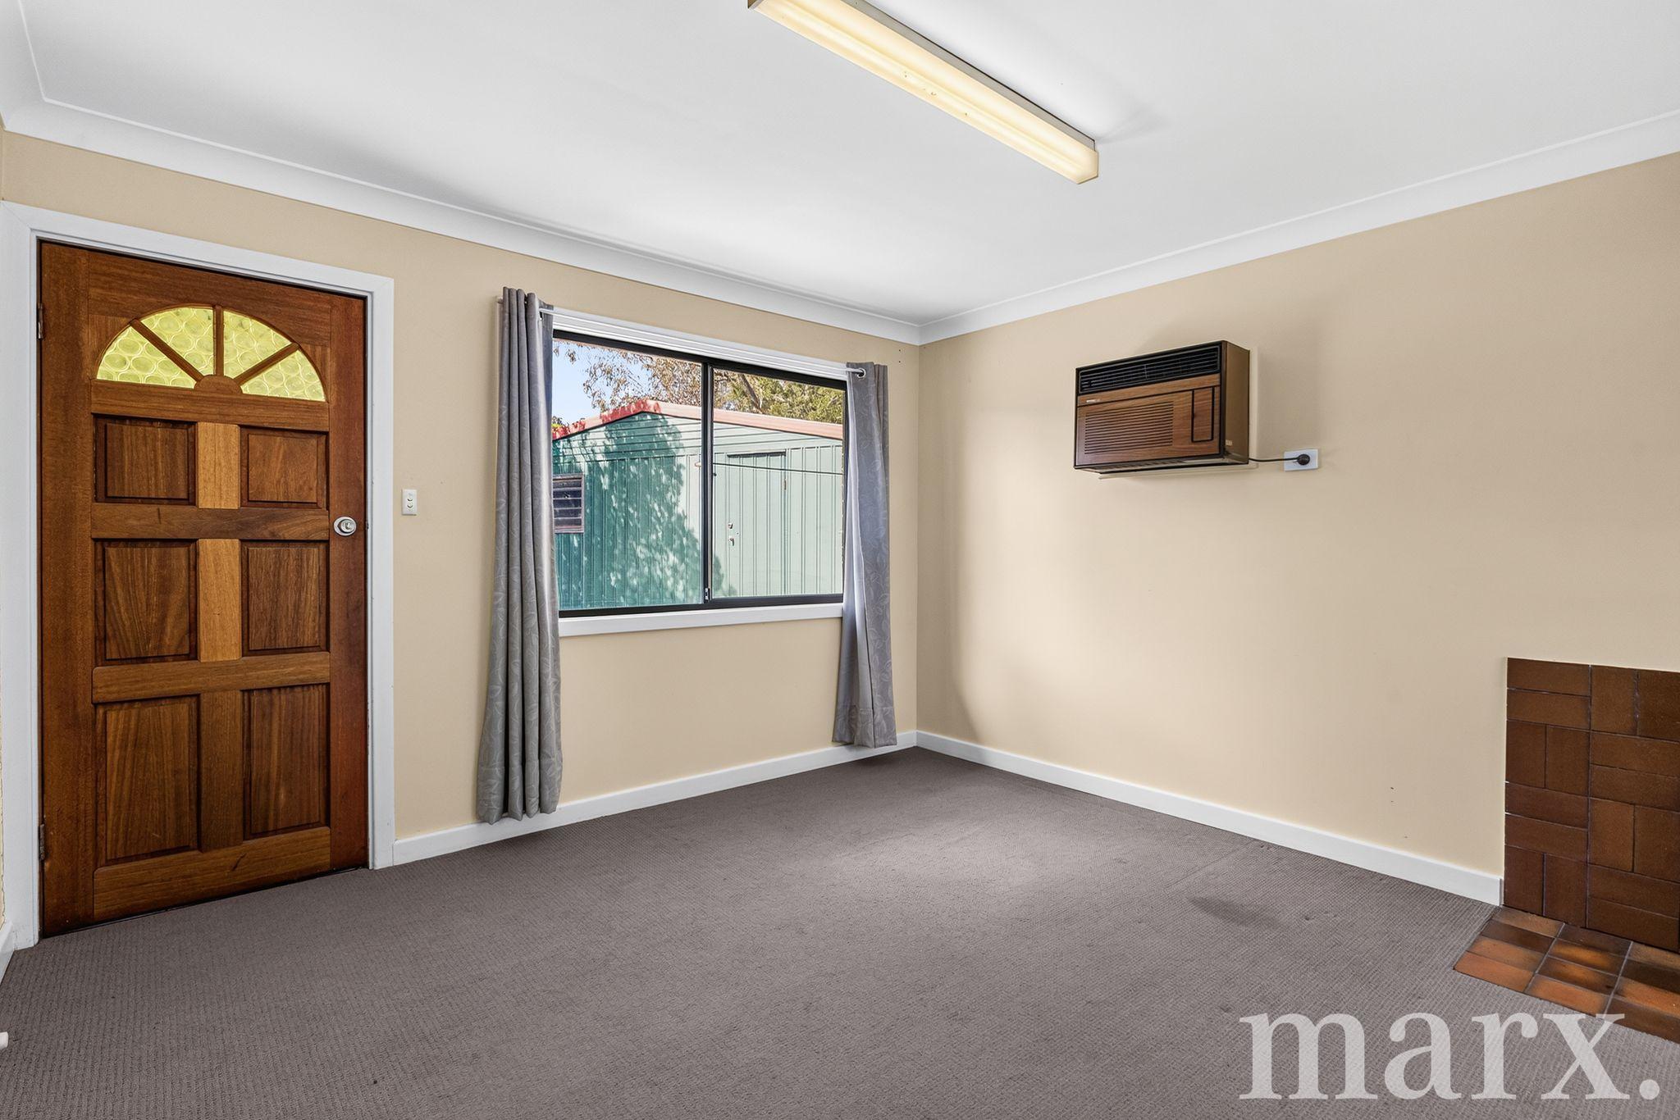
The self-contained granny flat offers its own bedroom, kitchen and living area, along with a bathroom and toilet. Ideal for extended family, guests, teenagers, a home office or potential additional income, it also includes a wall-mounted unit for heating and cooling and is separately metered for power.
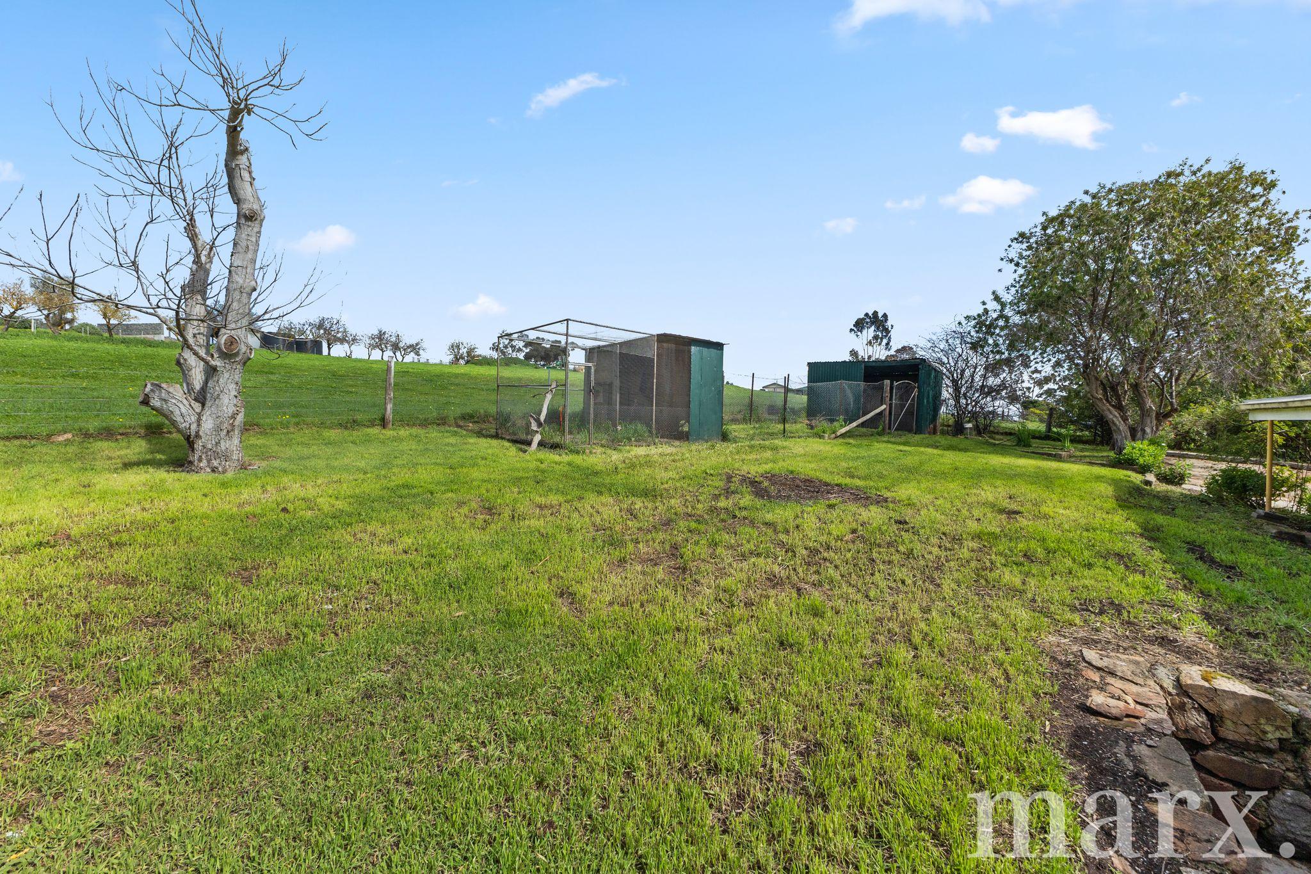
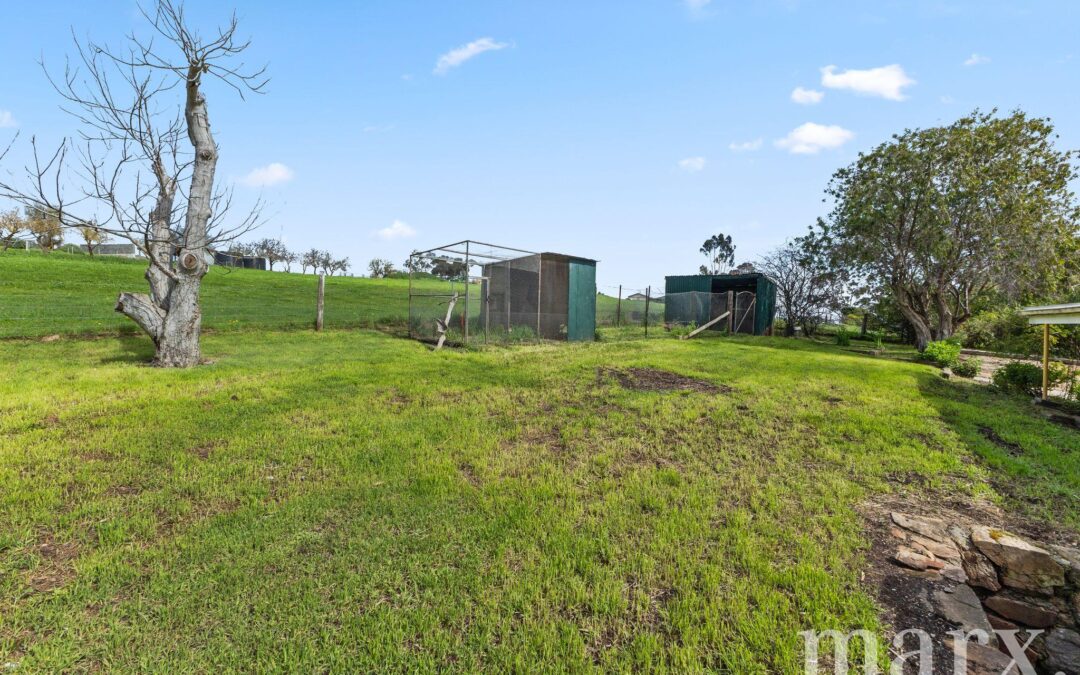
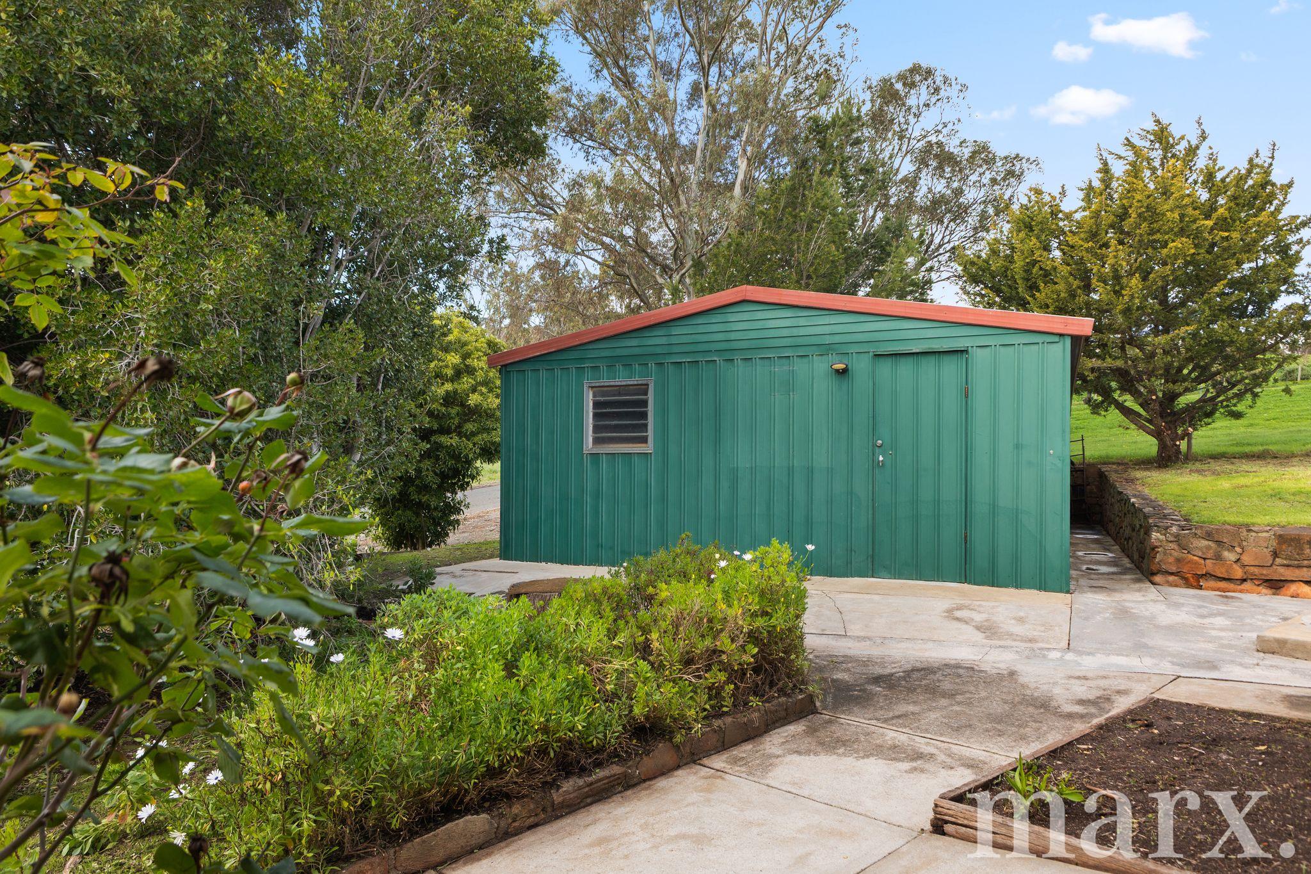
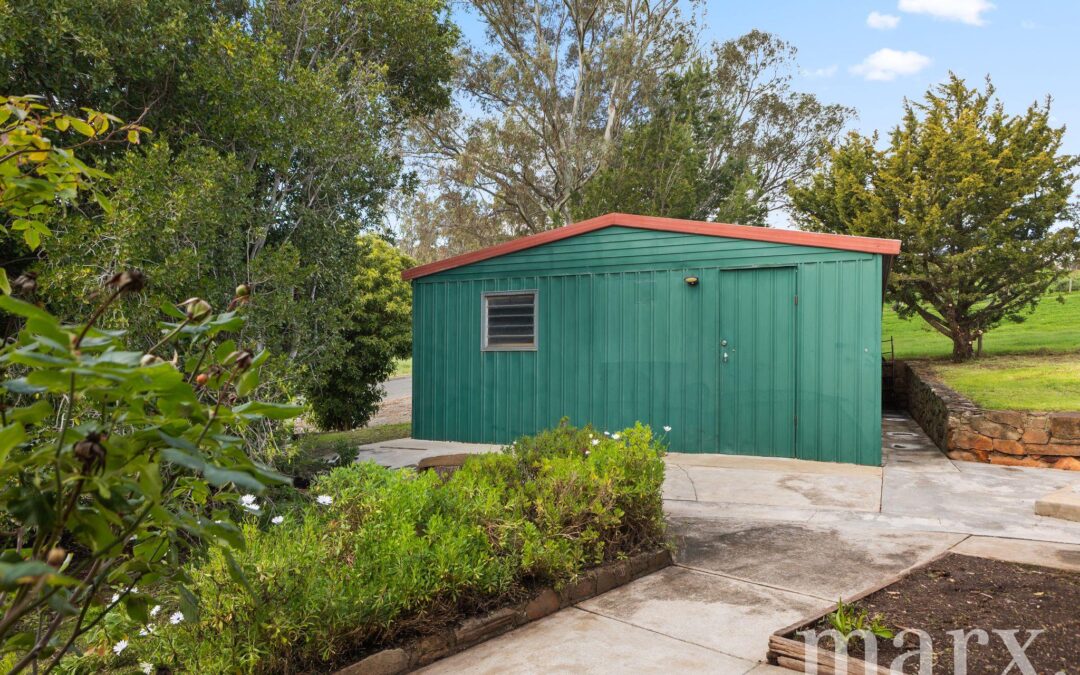
Outside, established low maintenance gardens and mature trees surround the home with views of the surrounding hills. The shed measures approximately 6.0m x 12.0m and includes concrete flooring, power and a mechanic’s pit, providing excellent storage and workspace.
What We Love
• Peaceful hillside position with surrounding rural and vineyard views
• Three-bedroom main residence plus separate self-contained granny flat
• Separate power meters for the main residence and granny flat
• Renovated main bathroom with shower, vanity and toilet
• Second separate toilet located off the laundry in the main residence
• Practical mud room connecting to the laundry
• Self-contained granny flat with its own bathroom and toilet
• Three toilets across the property
• Updated flooring throughout the main residence
• Ducted heating and cooling
• Ceiling fans to bedrooms one and two
• Country-style kitchen with excellent storage and large walk-in pantry
• Slow combustion heating
• Approx. 6.0m x 12.0m shed with power, concrete flooring and mechanic’s pit
• Established gardens and mature trees
• Convenient location just minutes from Angaston’s main street, schools and local amenities
With its peaceful setting, flexible accommodation and generous shedding, this unique Angaston property presents an exciting opportunity to enjoy space, versatility and the Barossa lifestyle.
For all enquiries contact Sara La Nauze on 0407 775 951.
CT | 5642/284
Zoning | Residential
Council | $2,456.75
SA Water | $242 pq
It is a condition of entry at any of Marx Real Estates open homes and private inspections that we may ask to site an attendees proof of identification. In the instance of refusing to provide proof of identity, refusal of entry may occur.
DISCLAIMER: All information provided (including but not limited to the property’s land size, floor plan and floor size, building age and general property description) has been obtained from sources deemed reliable, however, we cannot guarantee the information is accurate and we accept no liability for any errors or oversights. Interested parties should make their own inquiries and obtain their own legal advice. Should this property be scheduled for auction, the Vendor’s Statement can be inspected at our office for 3 consecutive business days prior to the auction and at the auction for 30 minutes before it starts.
Property Features
- House
- 4 bed
- 2 bath
- 2 Parking Spaces
- Land is 1,586 m²
- 3 Toilet
- Garage
- Carport